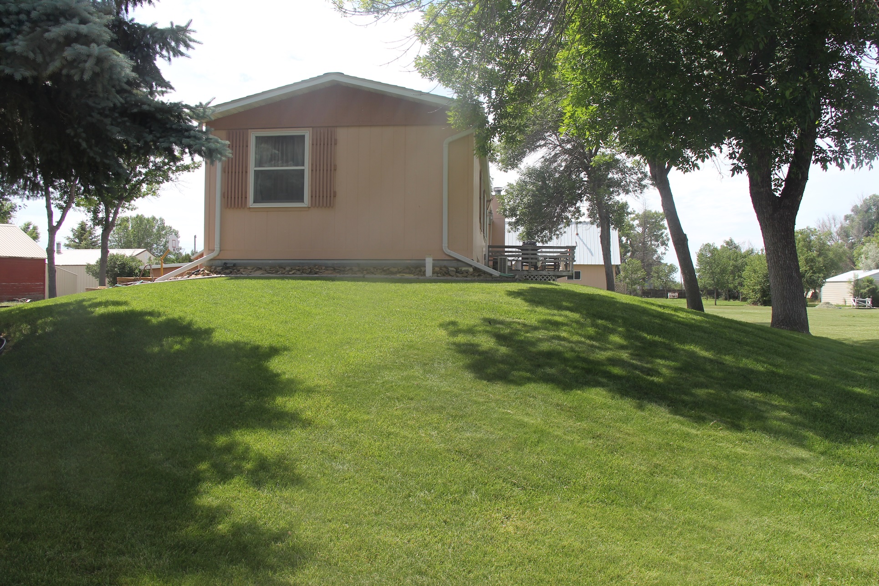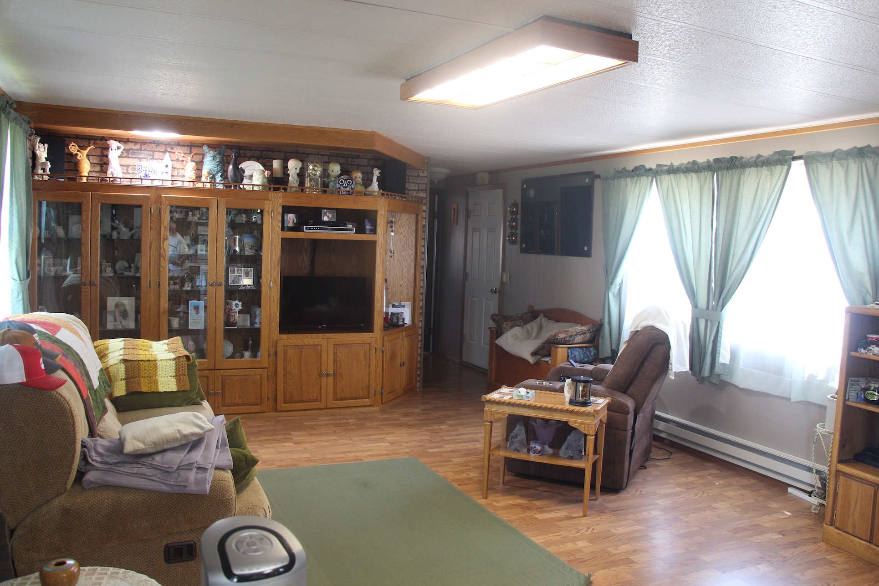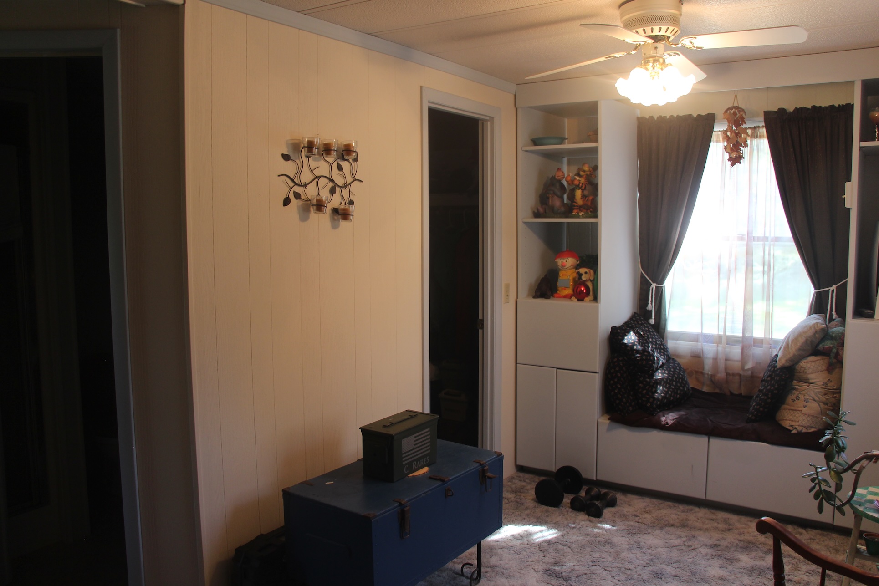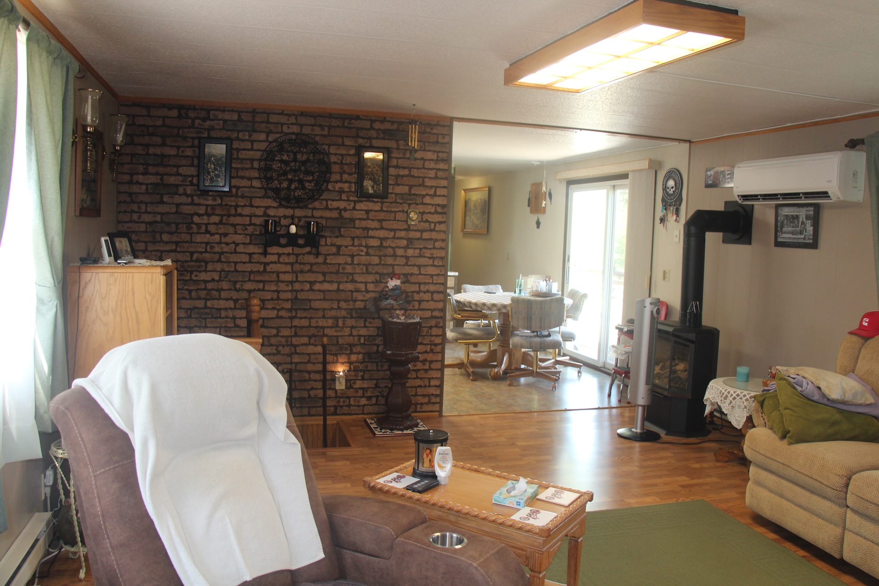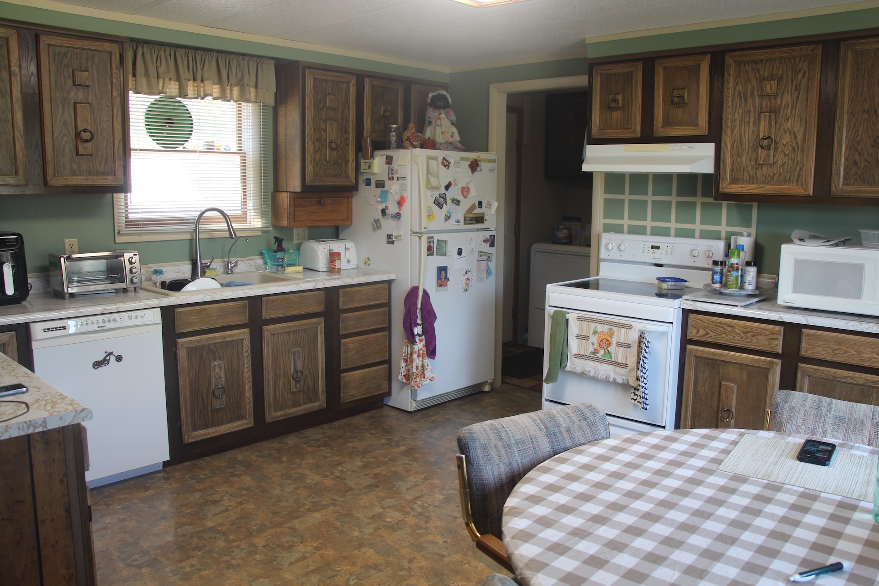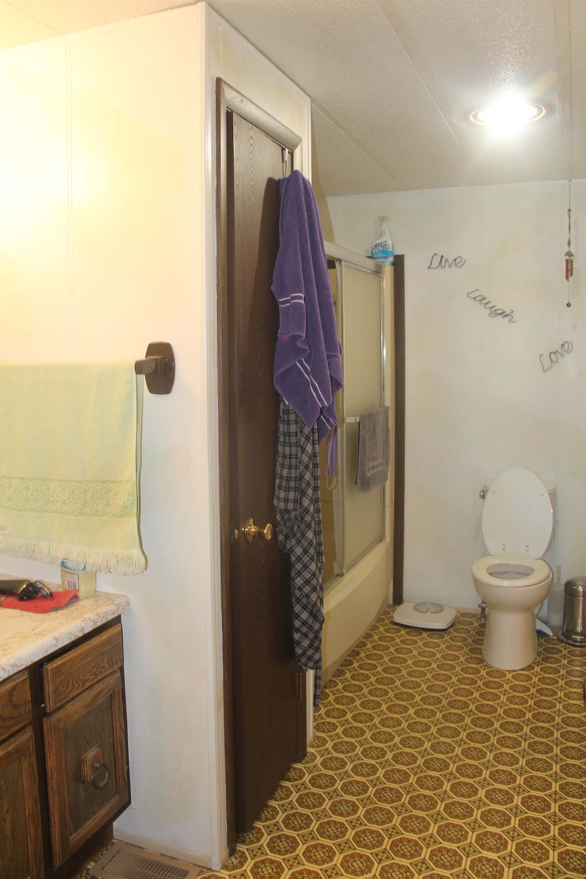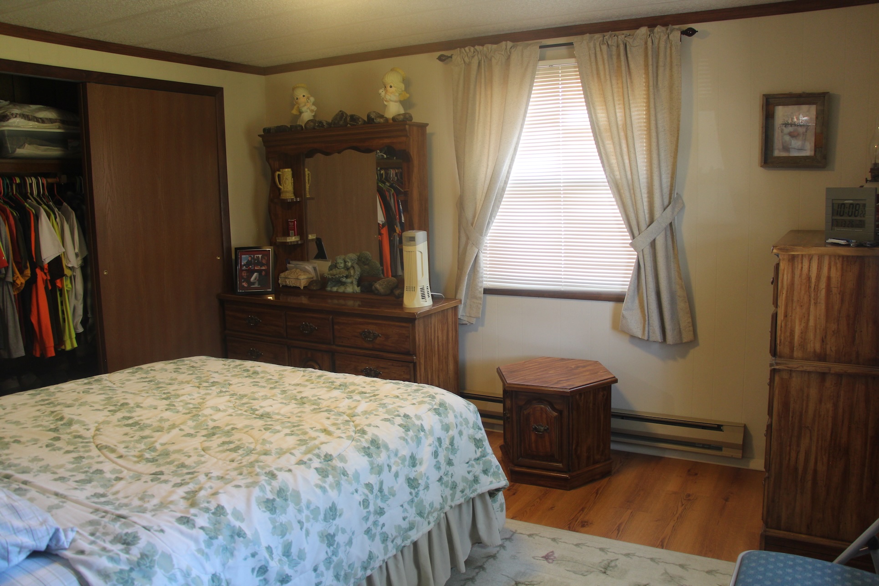
PRICE REDUCED! 413 S. Custer, Terry, MT
Description
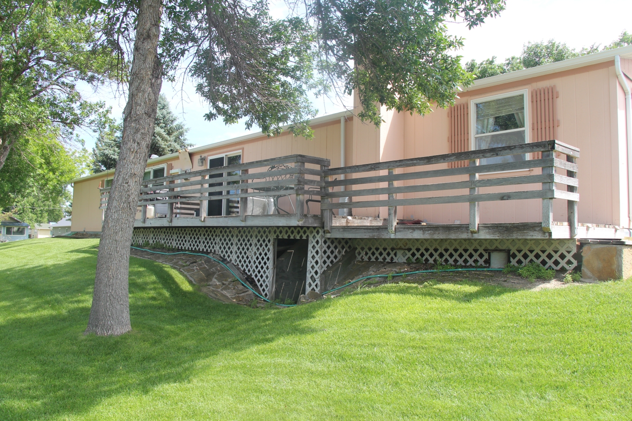
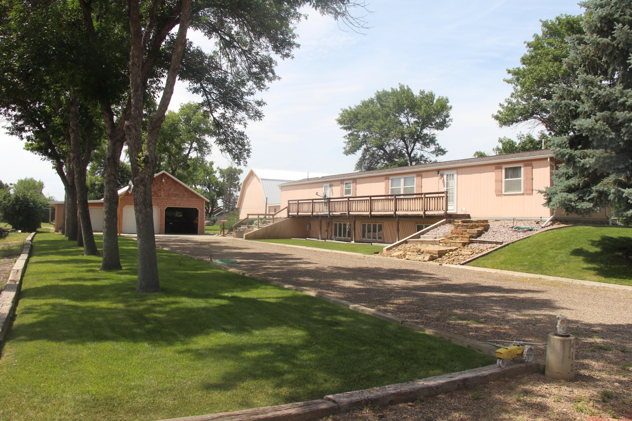
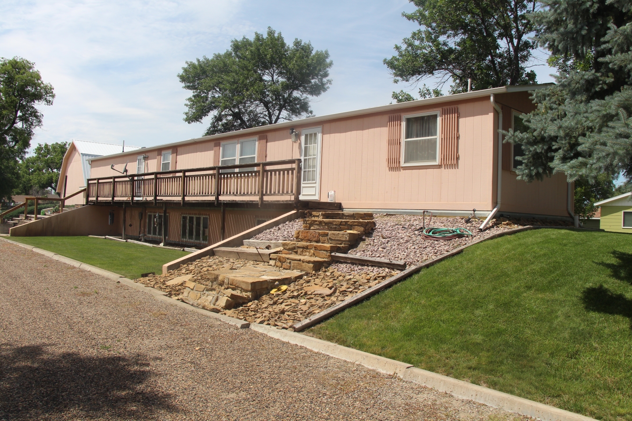
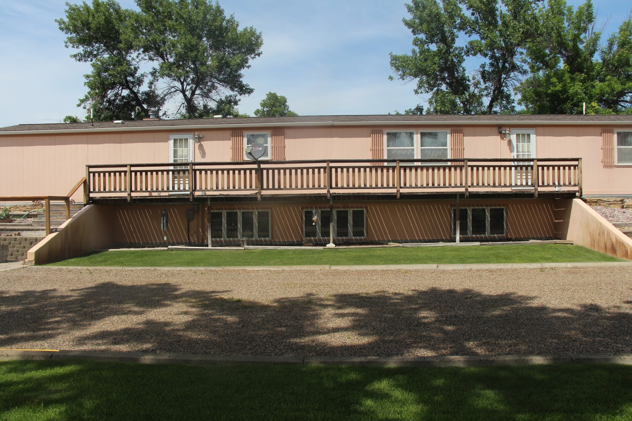
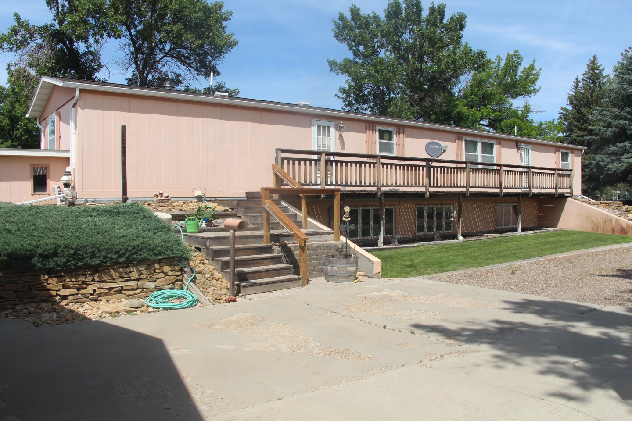
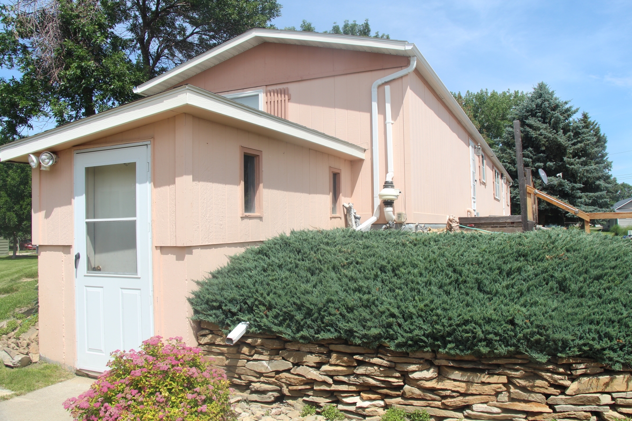
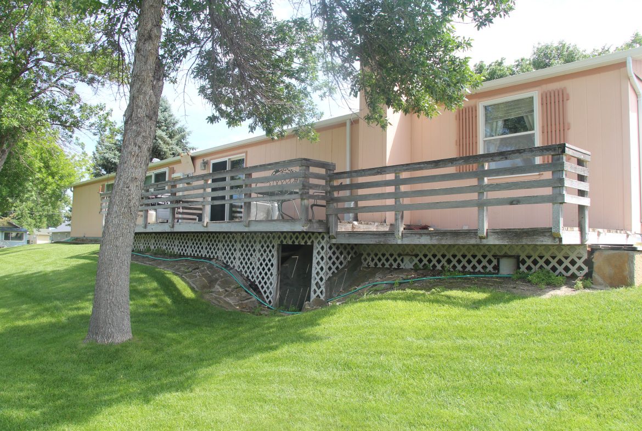
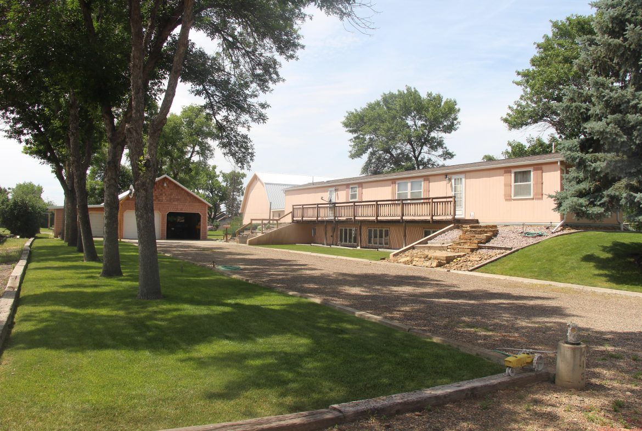
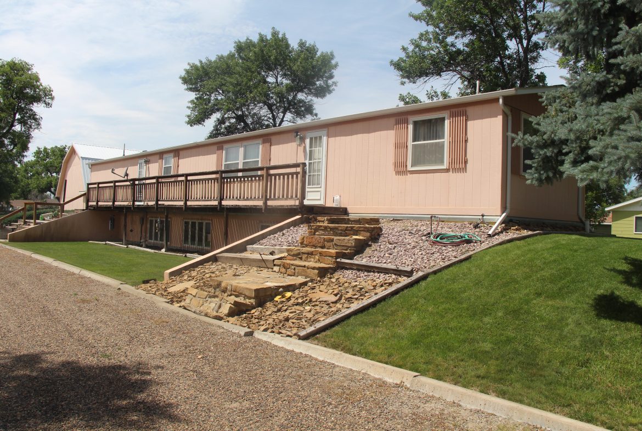
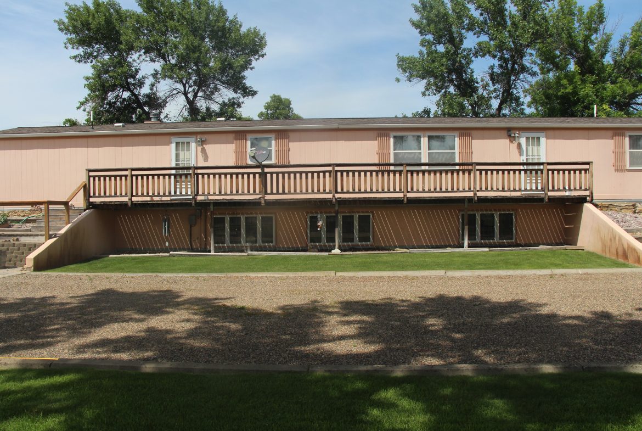
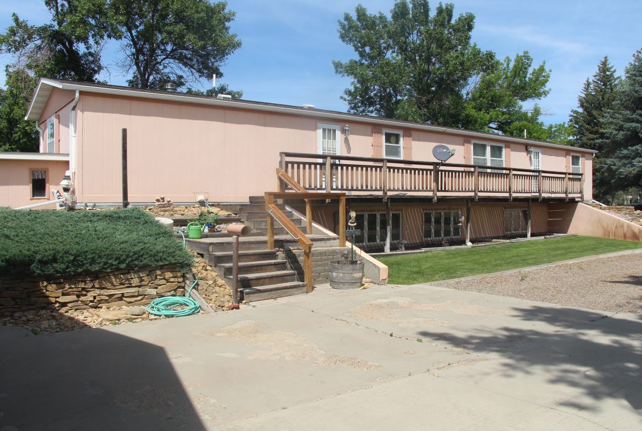
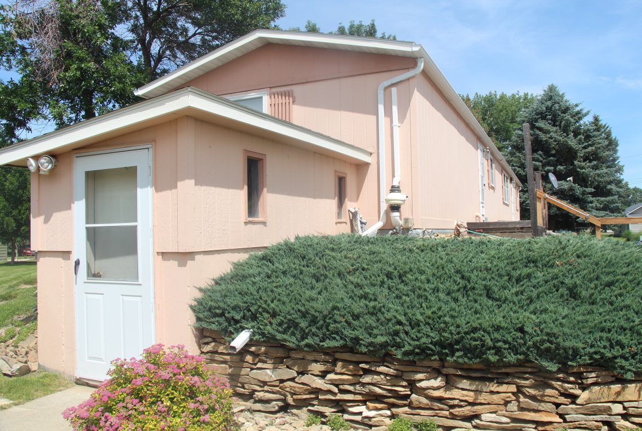
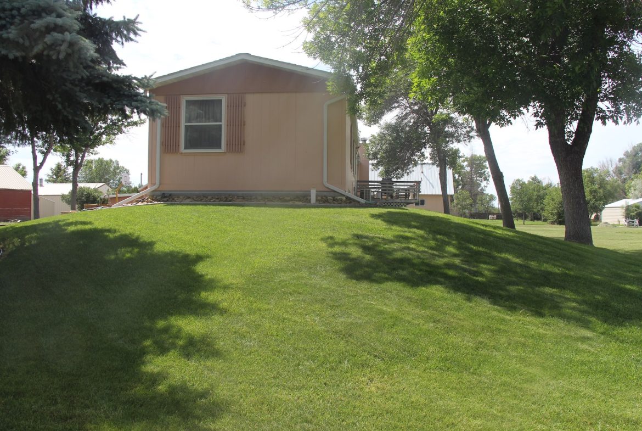
Year Built: 1977 (Manufactured home with daylight basement)
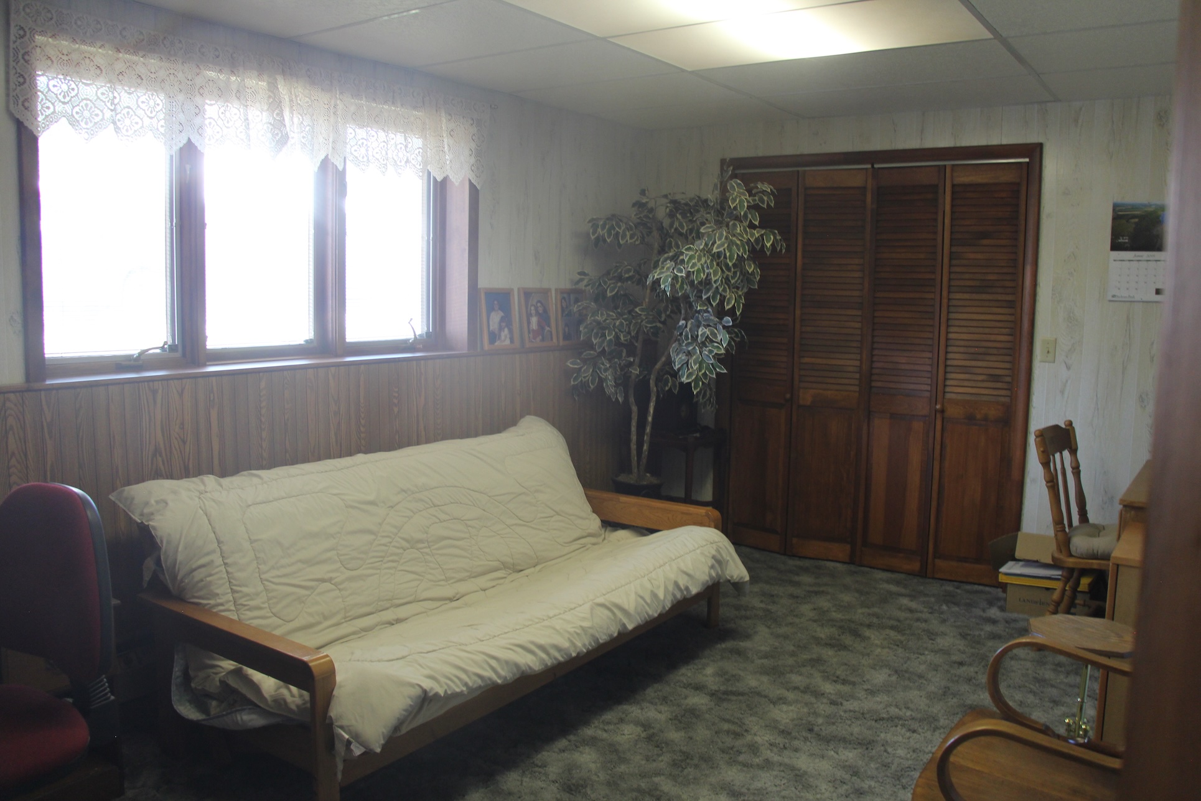
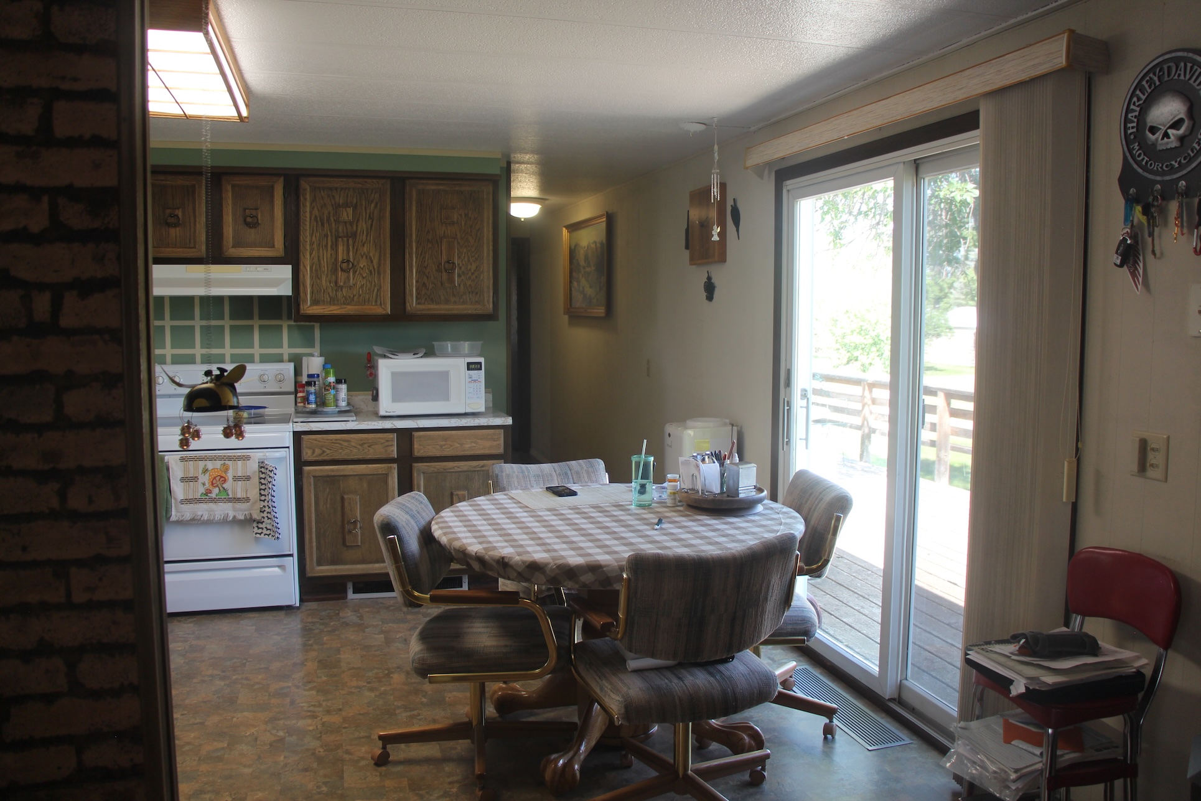

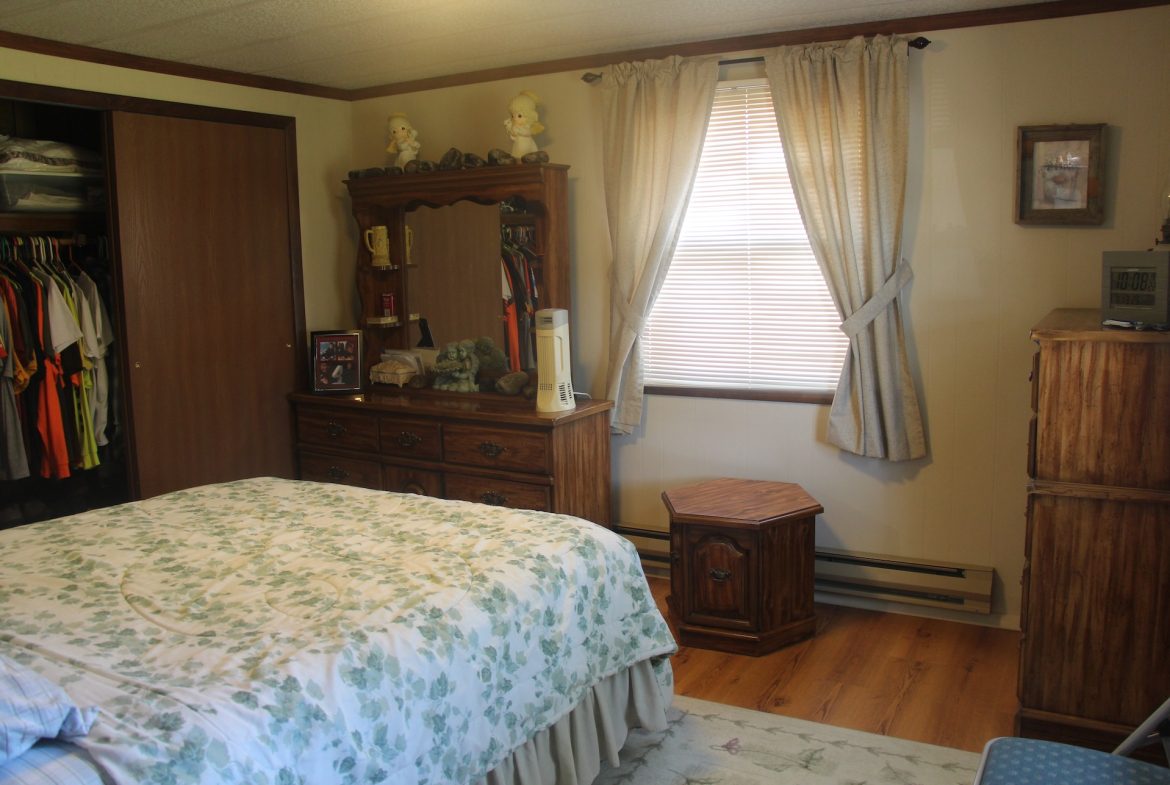
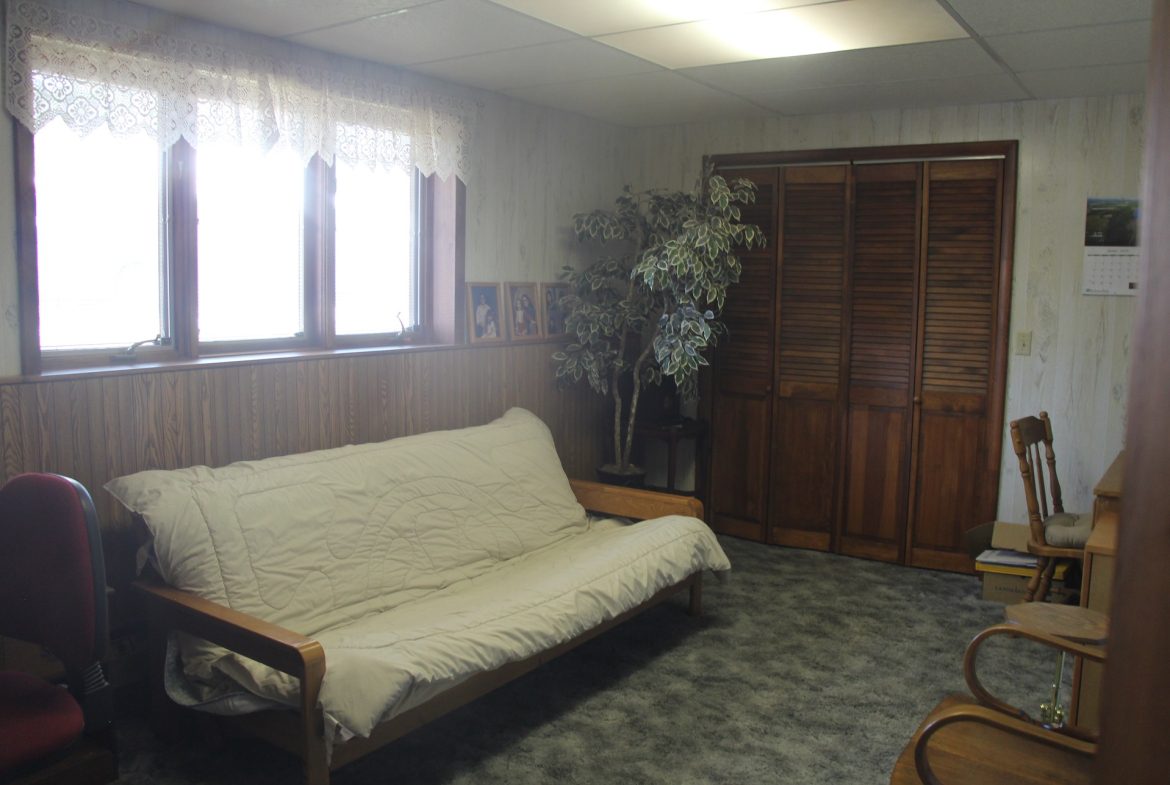
Bedrooms: 4 (2 bedrooms on main floor, 1 bedroom in daylight basement with egress window and 1 non-egress bonus room)
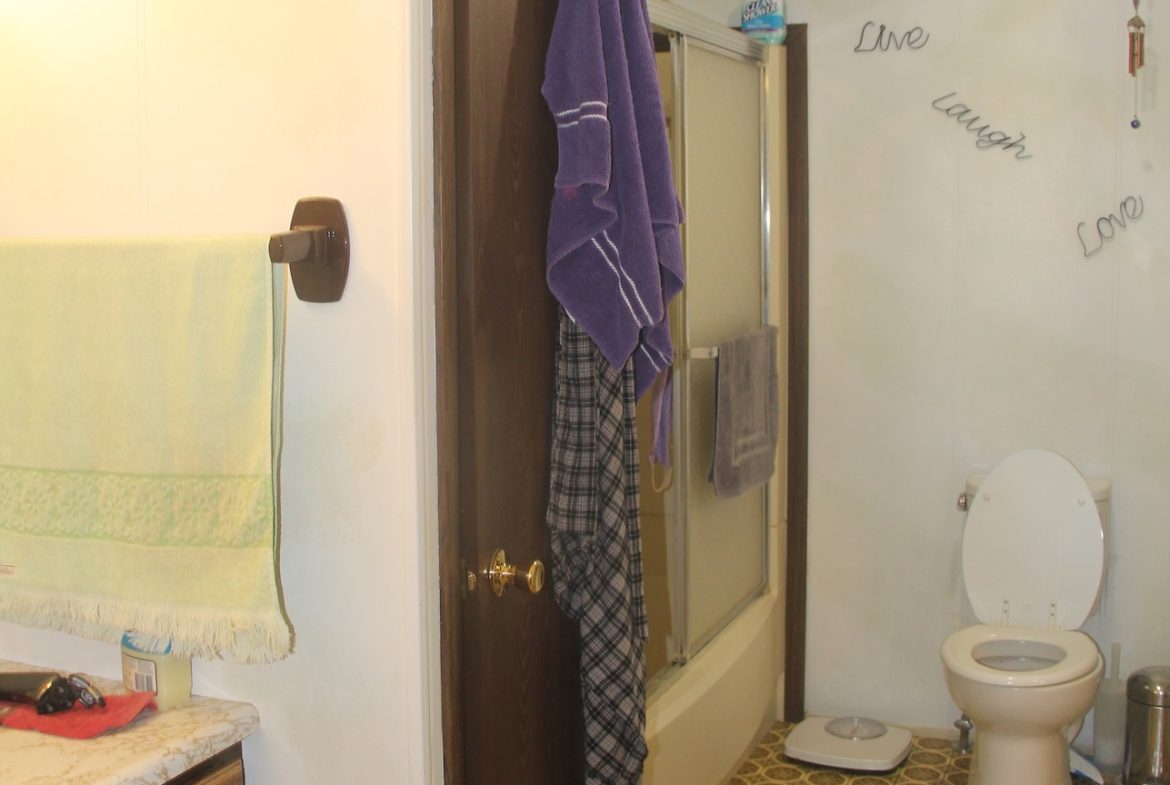
Bathrooms: 3
Main floor: approximately 1,232 square feet
Basement: approximately 1,232 square feet
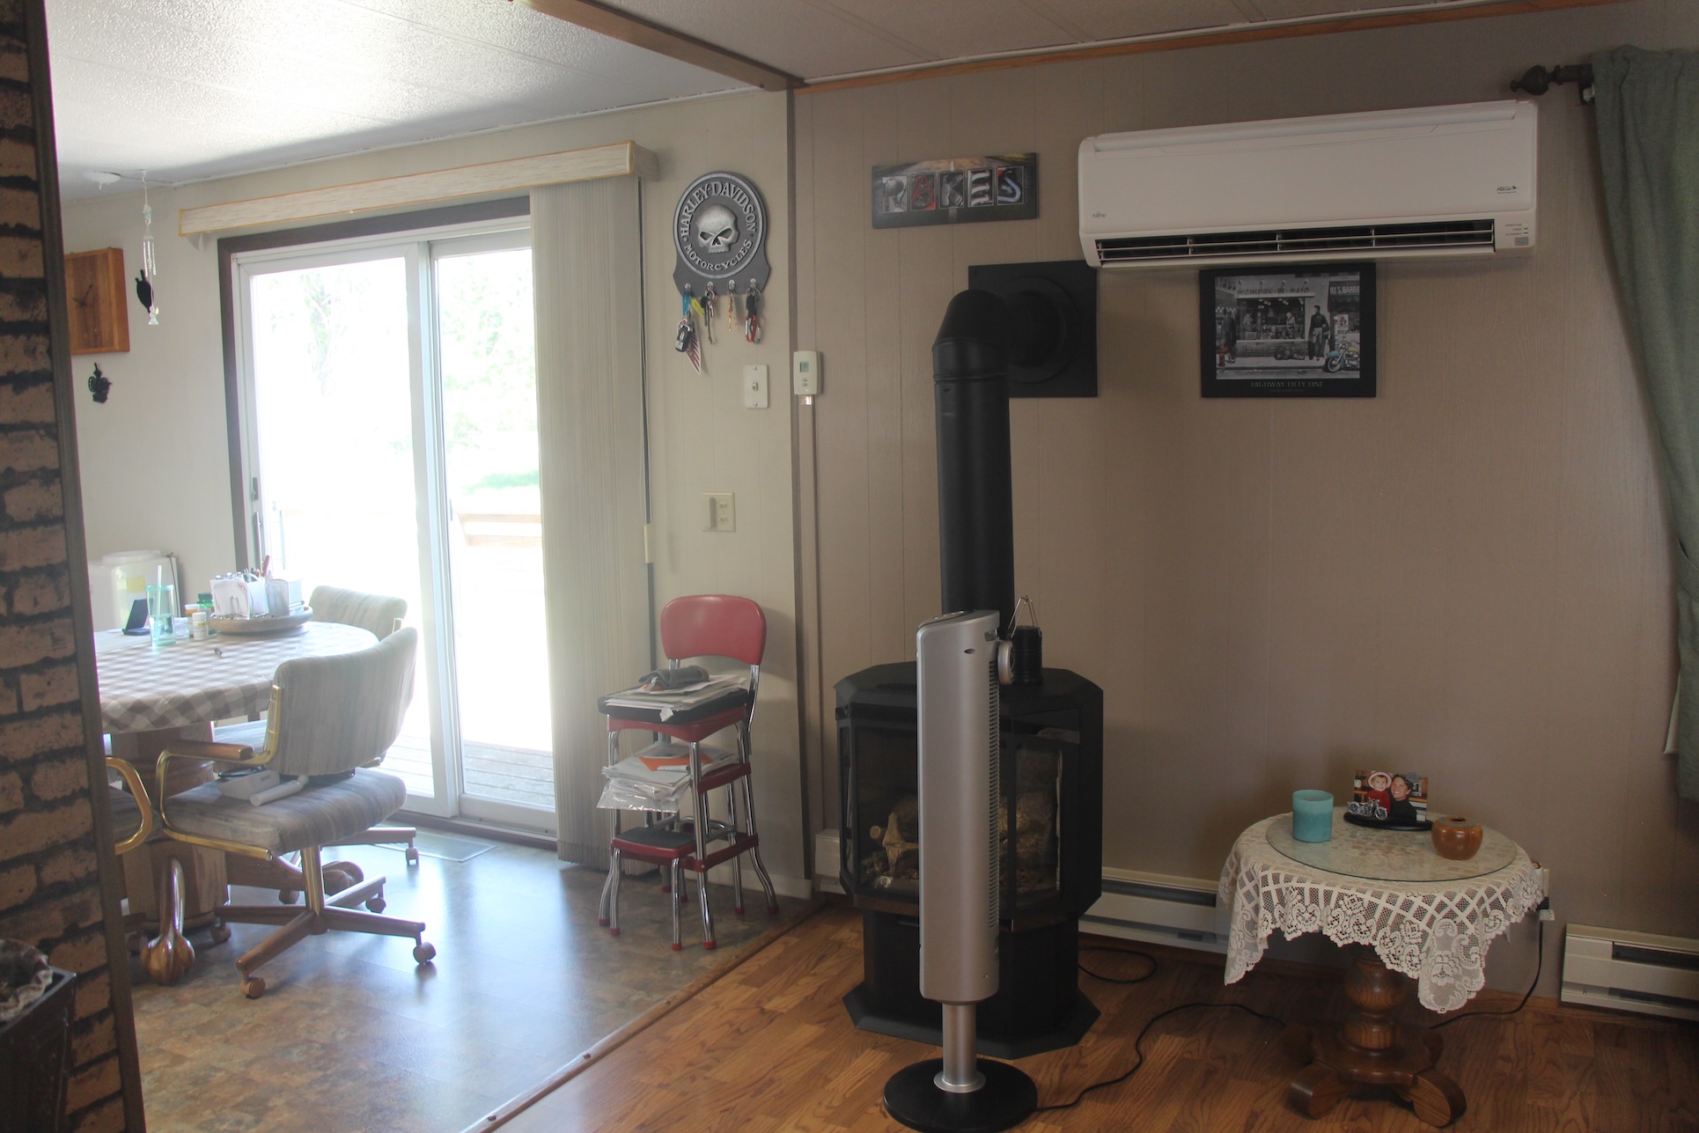
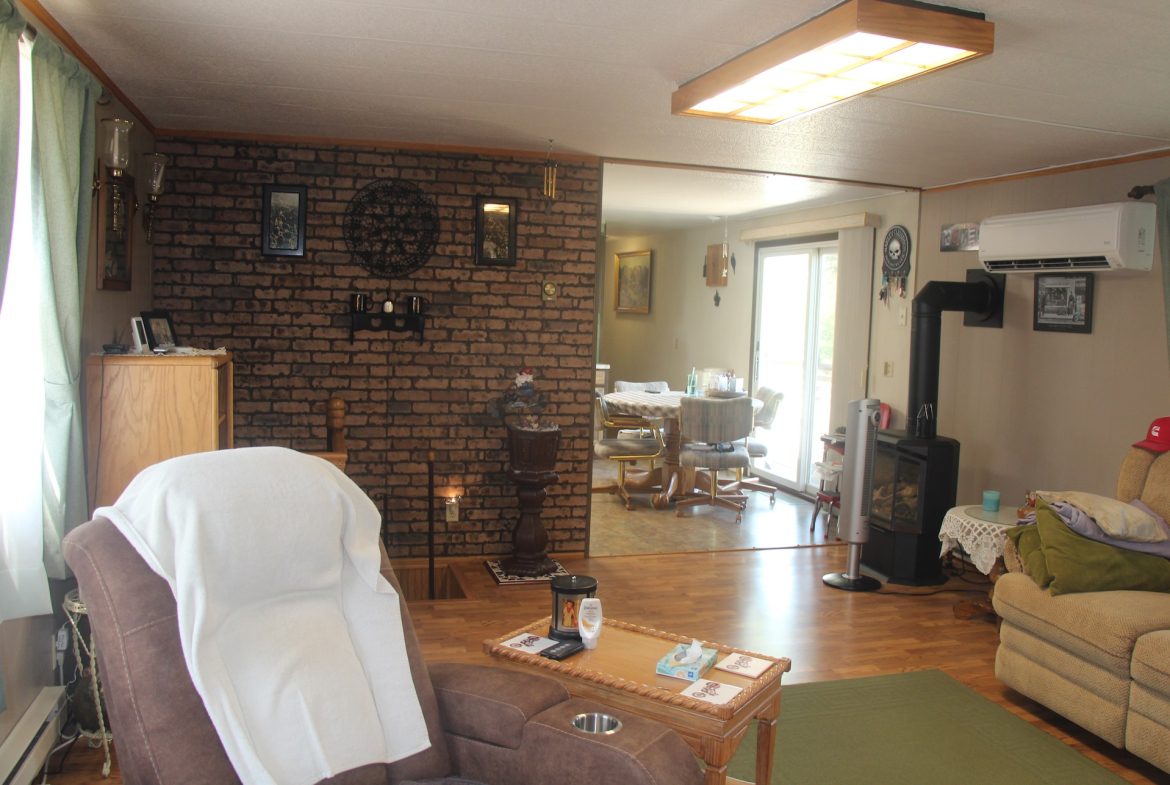
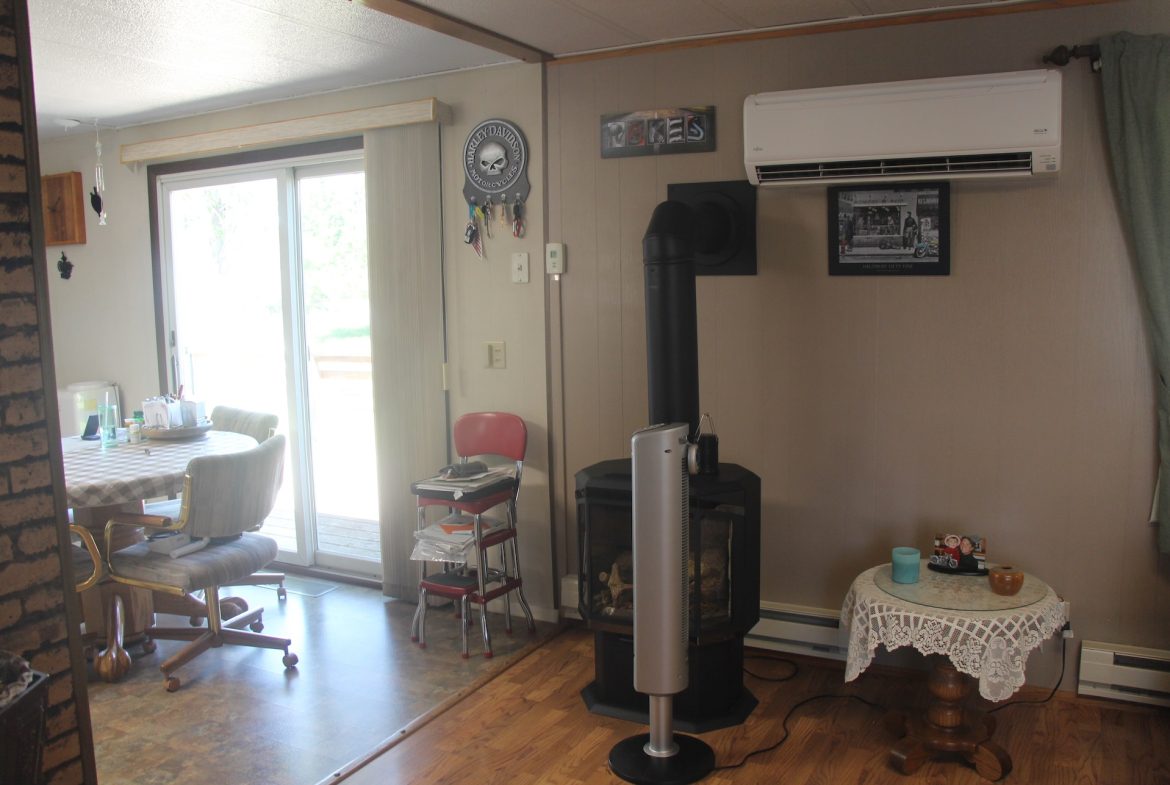
Heating: Gas stove on main level (44,000 btu natural gas); Fireplace on basement level; electric baseboard throughout.
Cooling: Fujitsu air conditioner/heater wall mounted on main floor
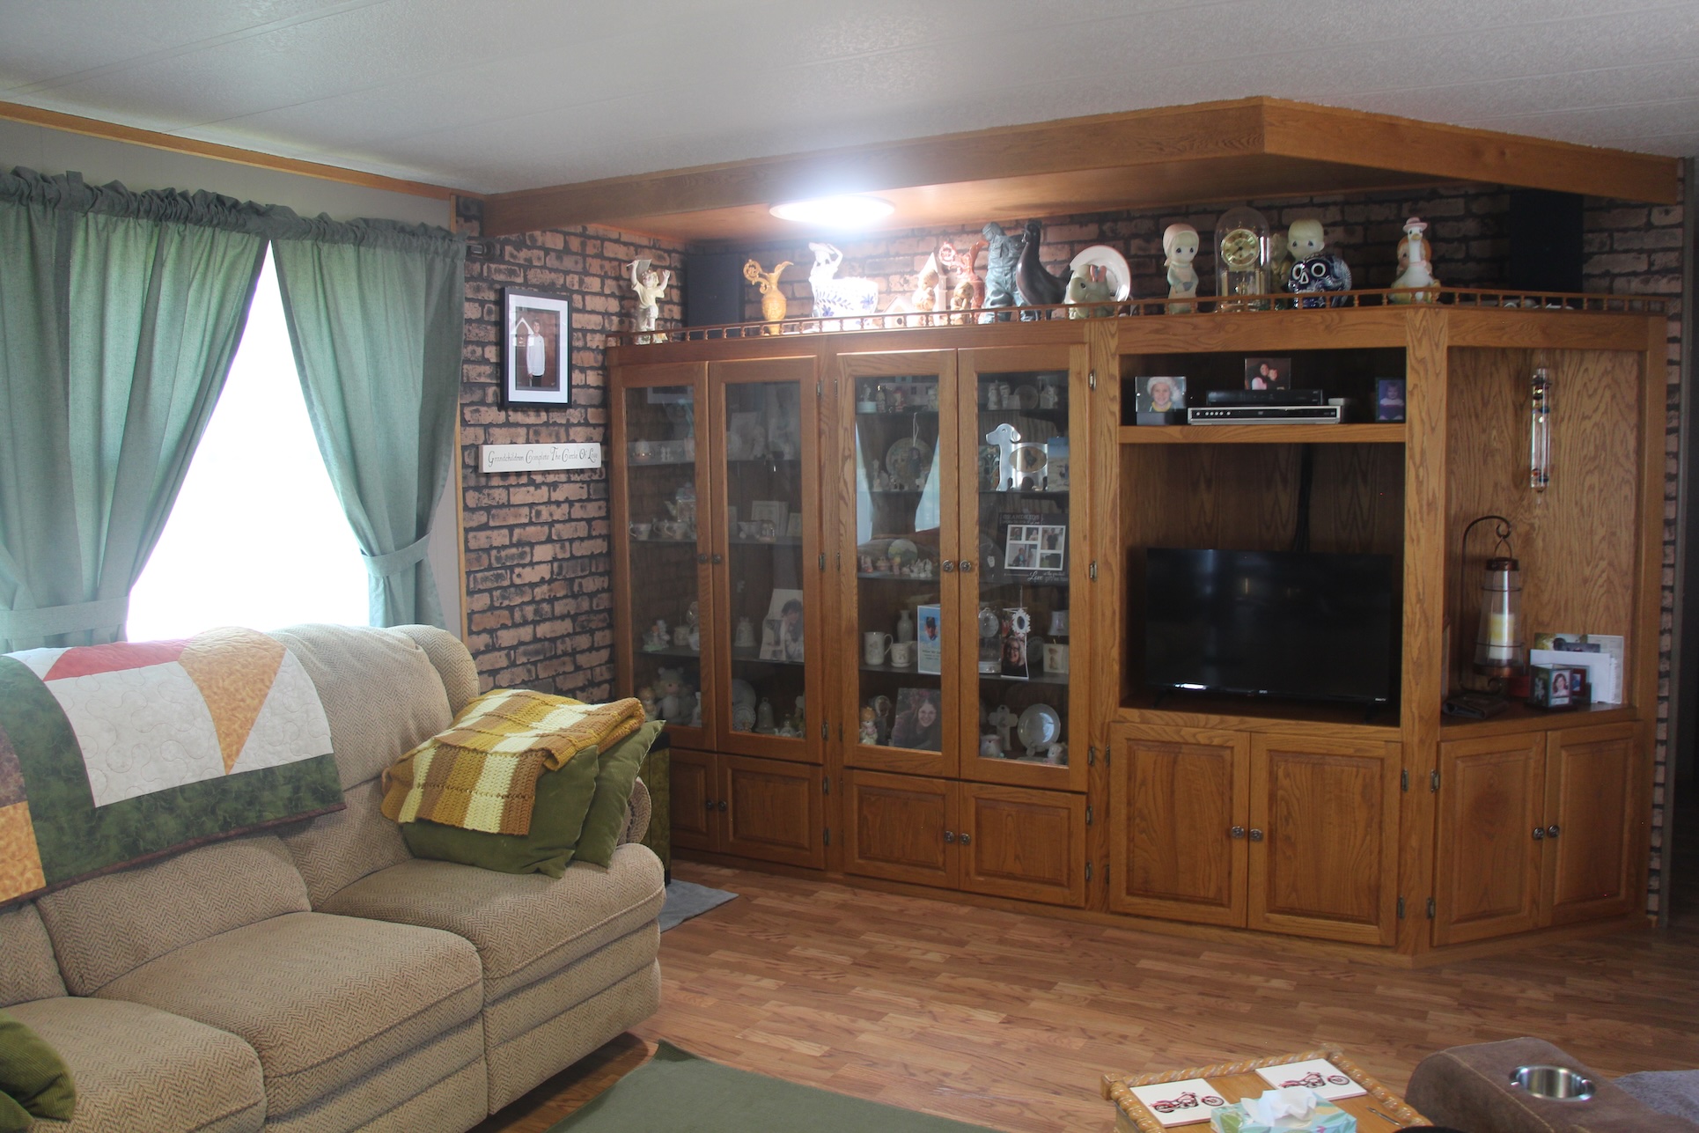
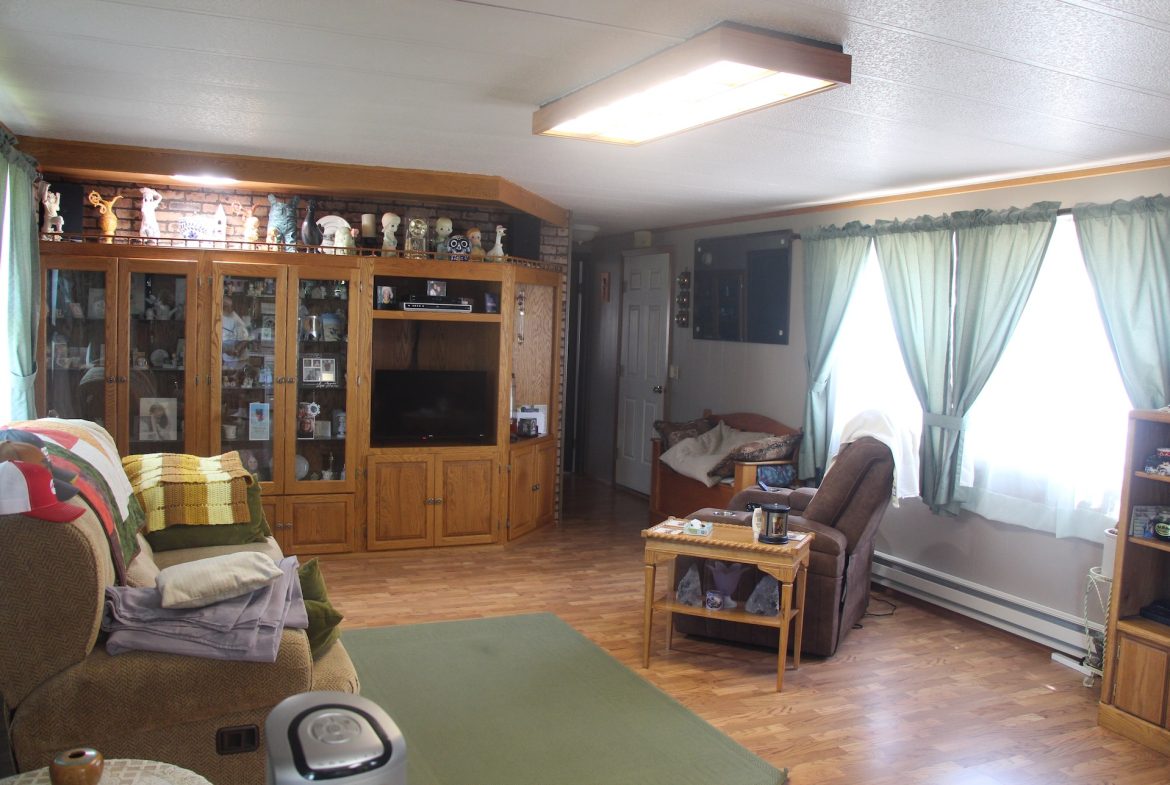
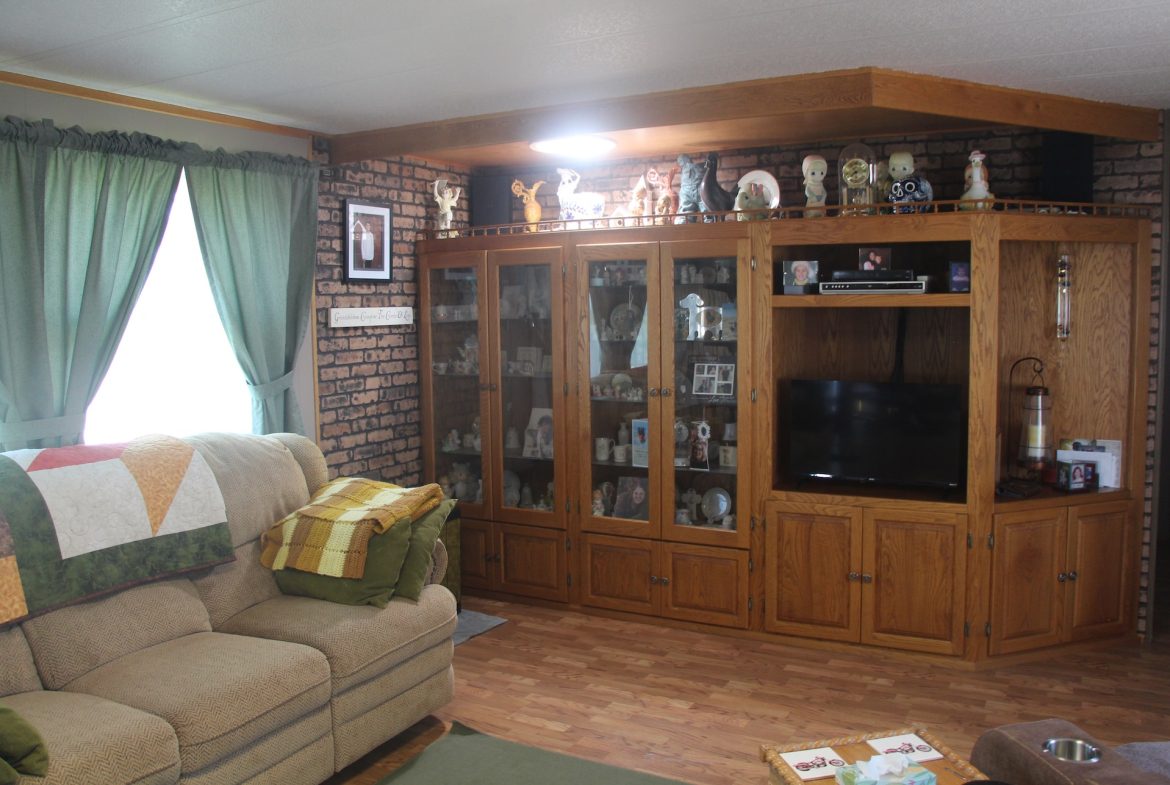
Built in custom china cabinet
Built in entertainment center
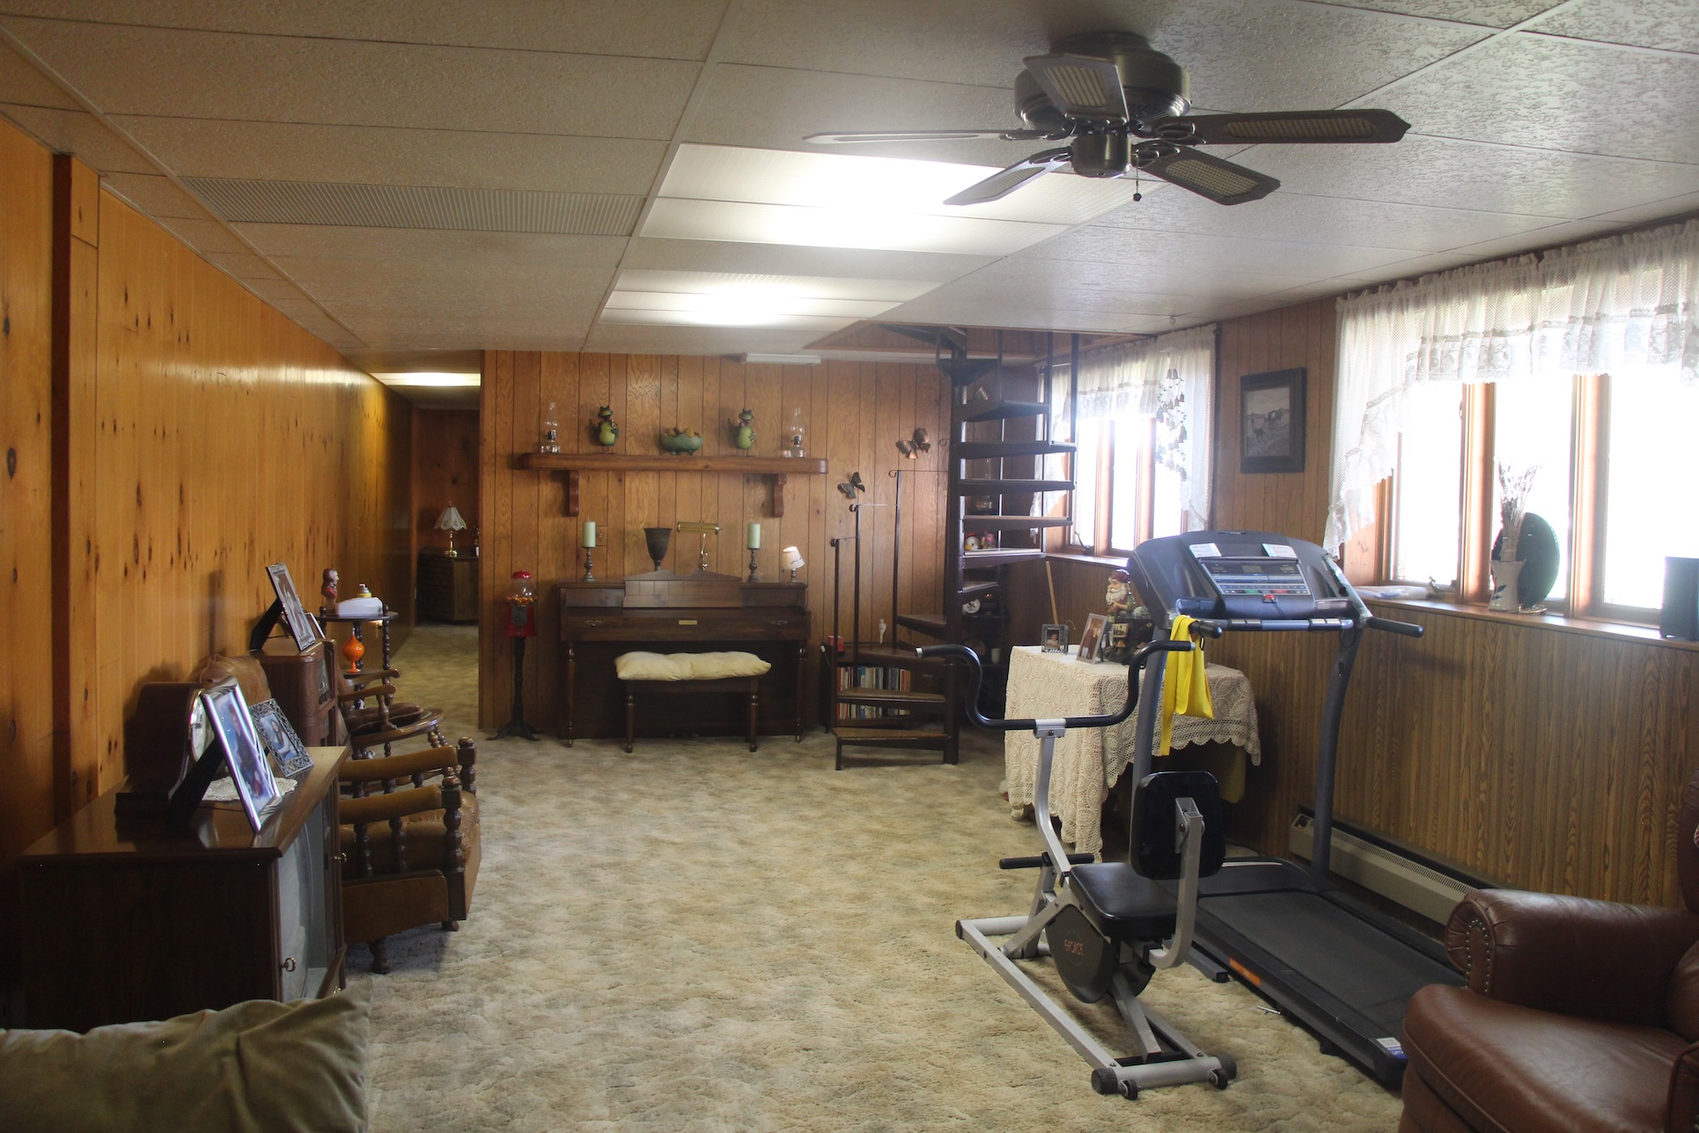
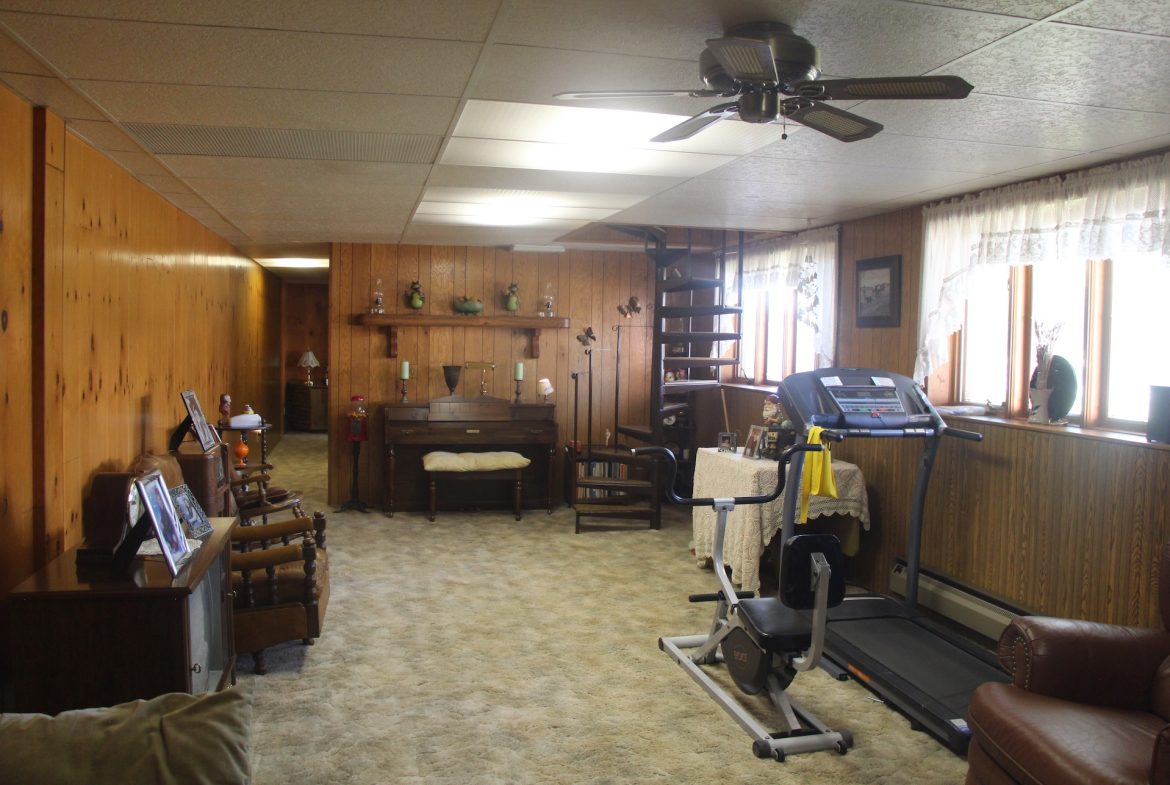
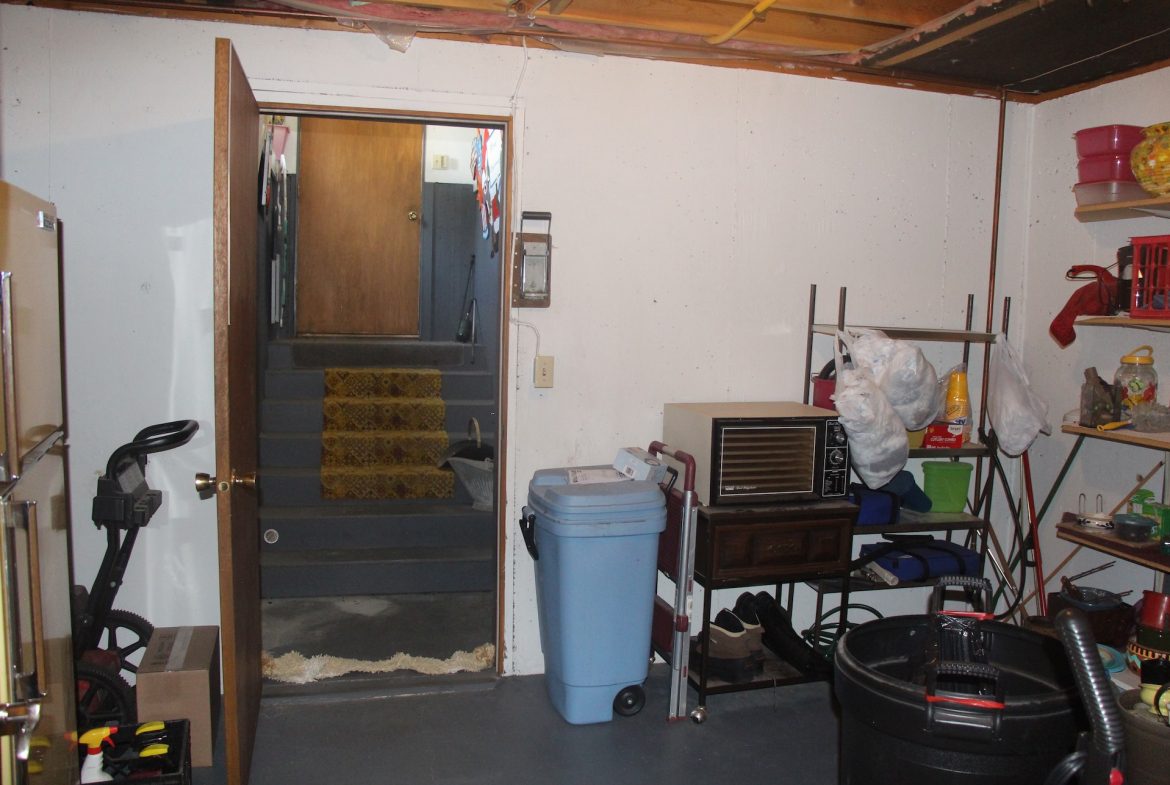
Spiral staircase to daylight basement or entry from the shop via basement
Very large carpeted family room in basement
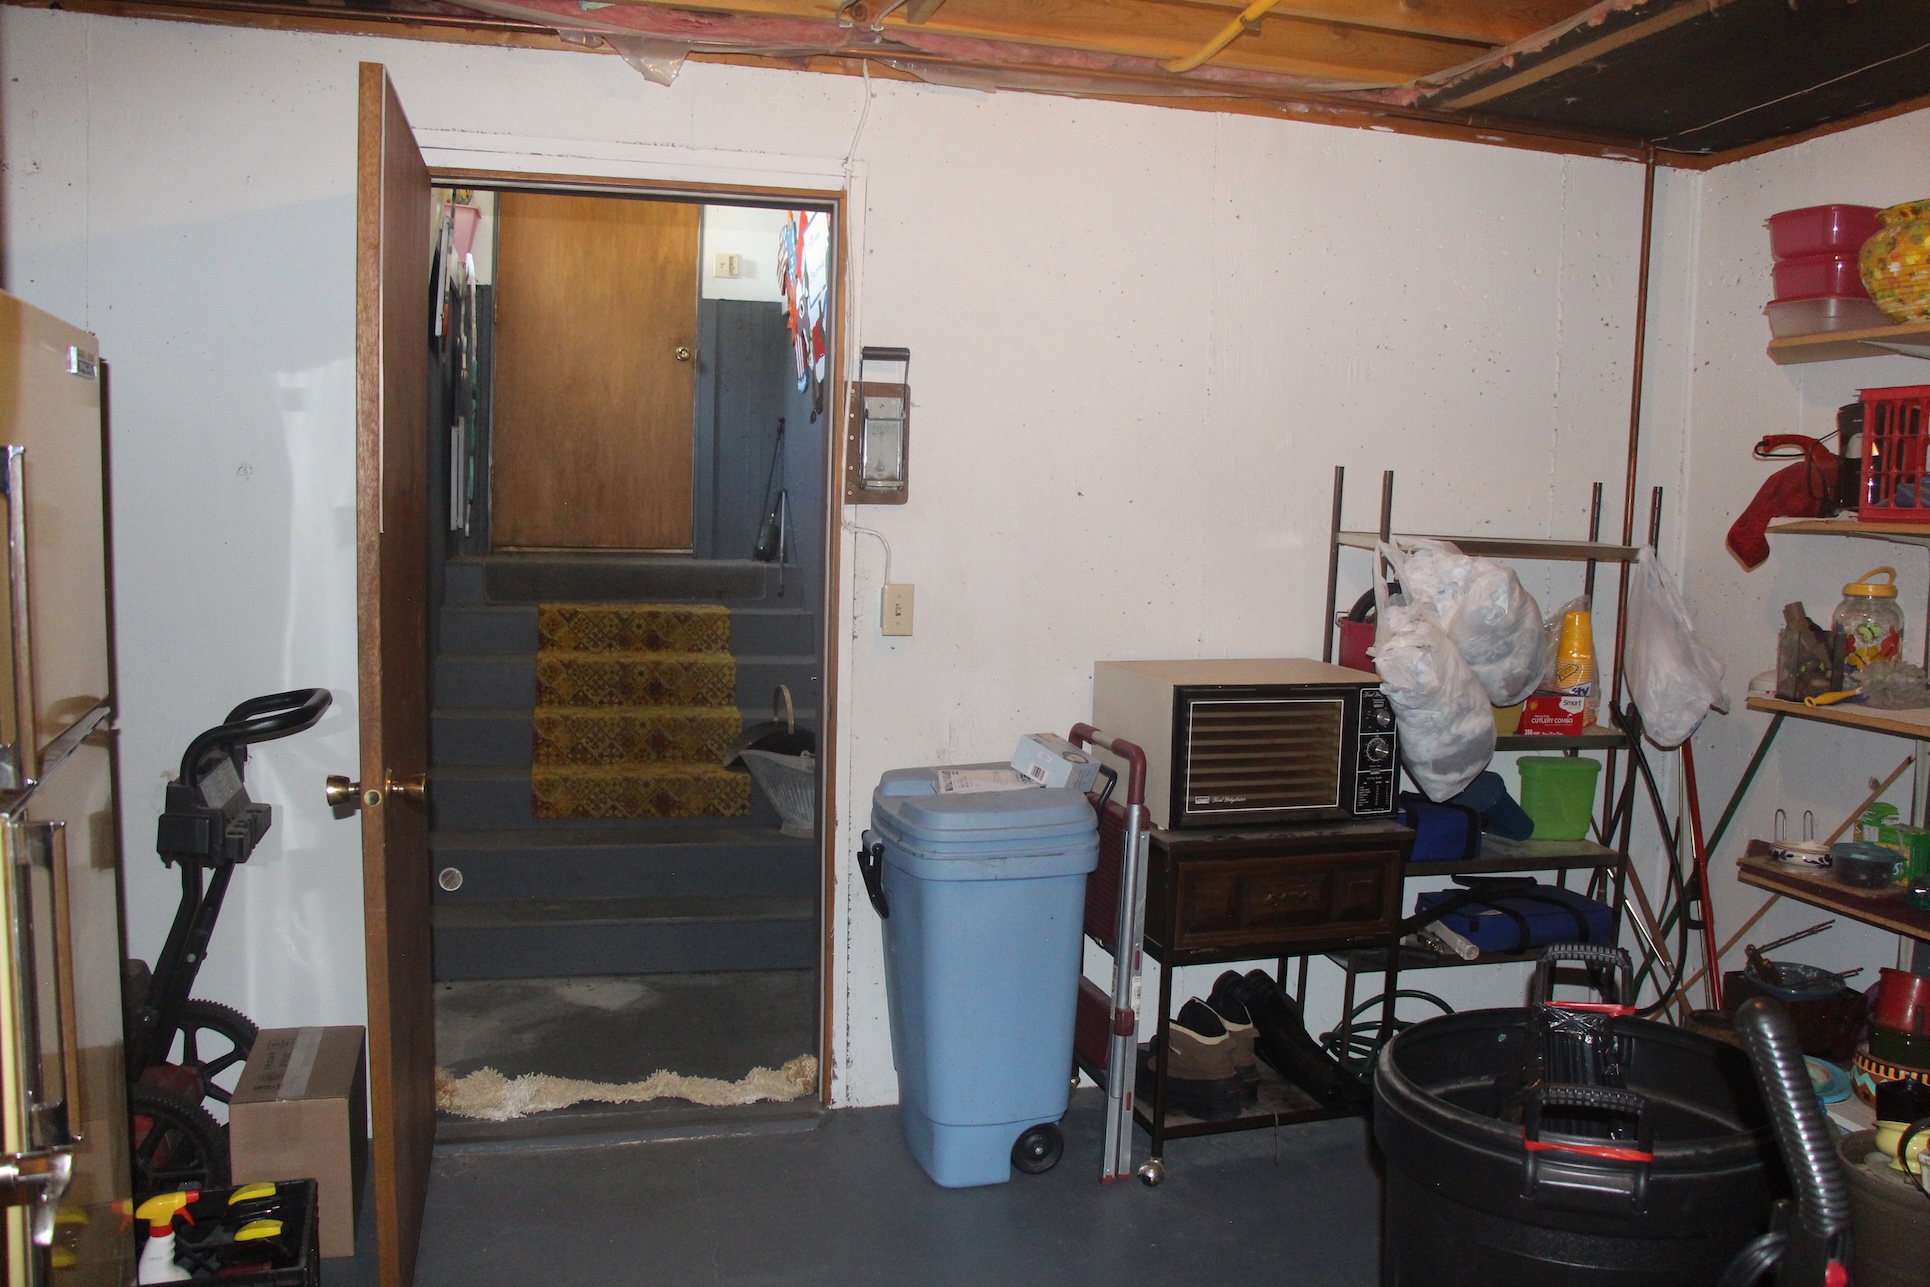
Outside entrance from daylight basement is through a large pantry
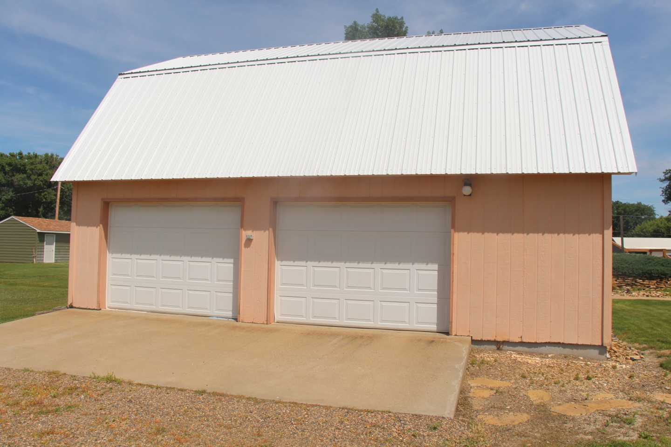
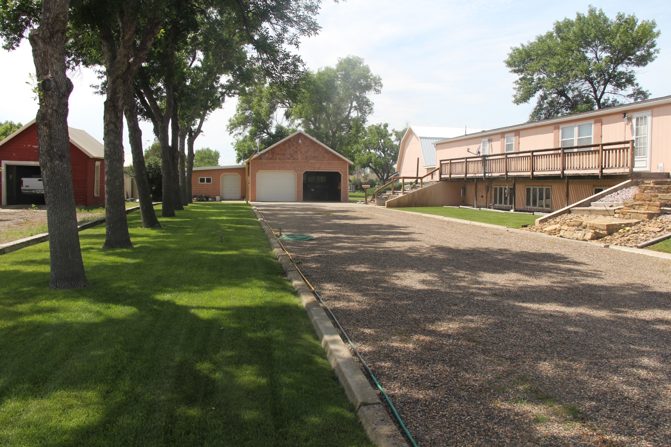
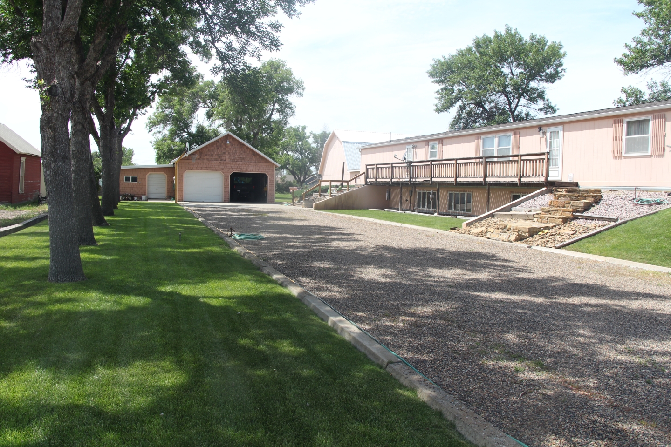
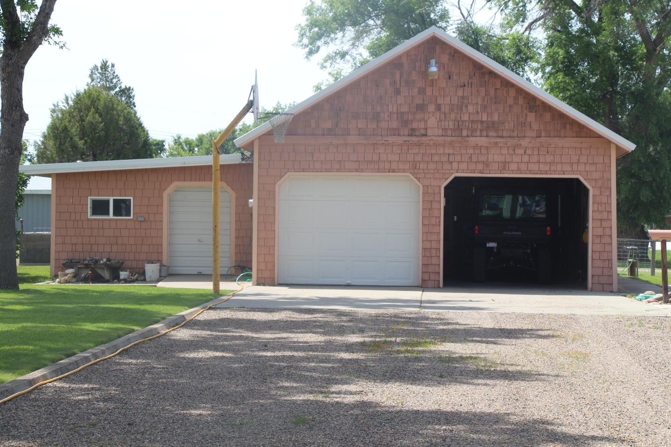
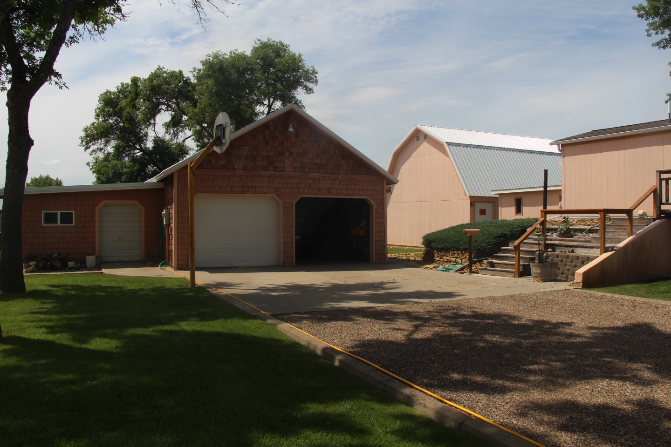
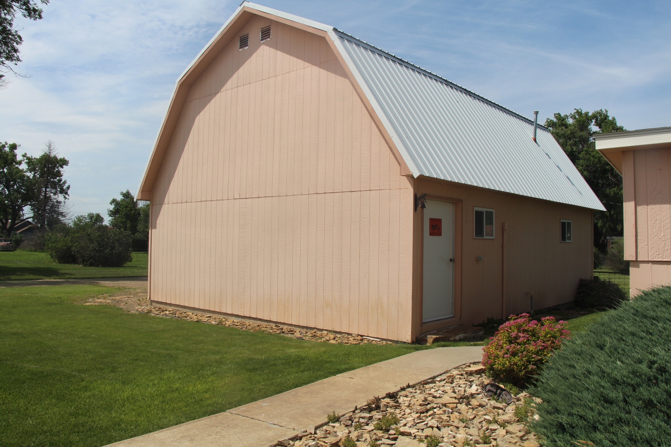
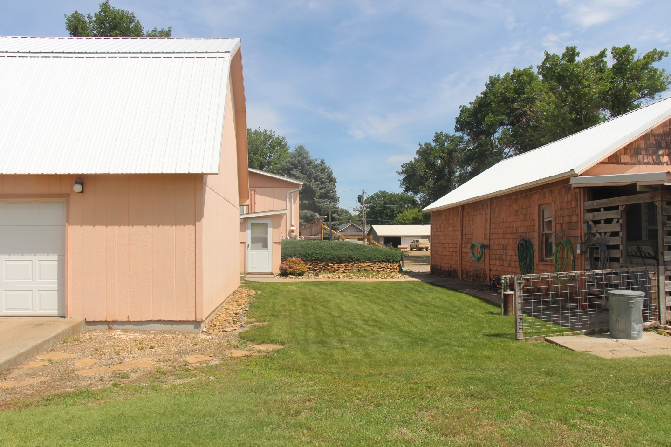
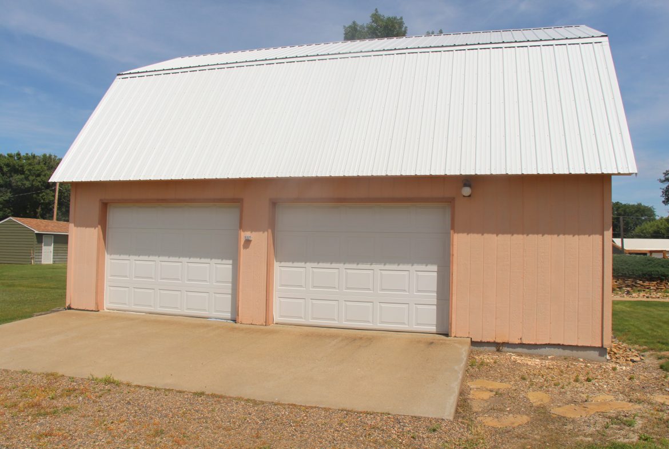
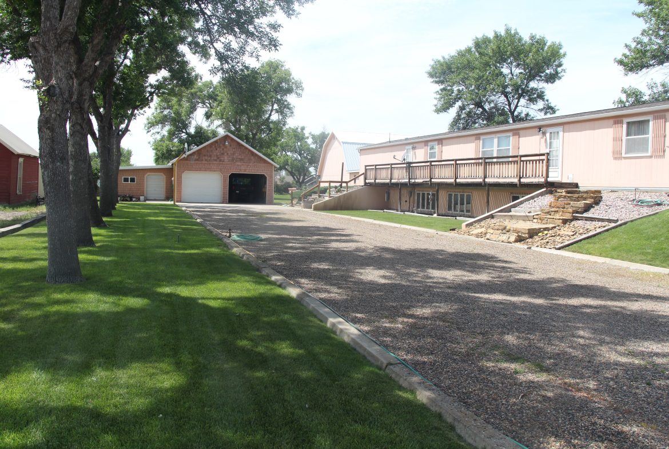
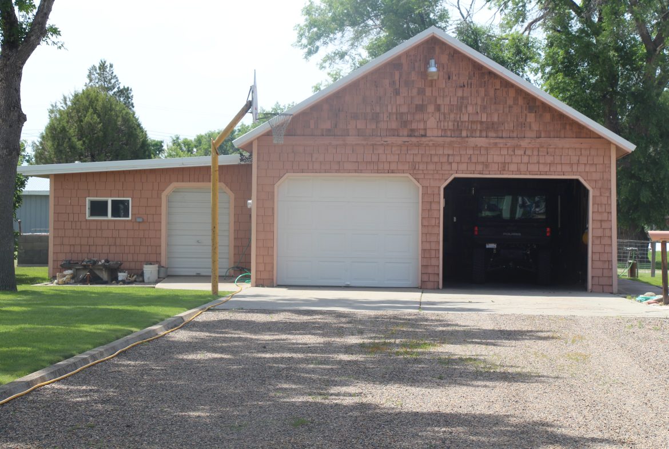
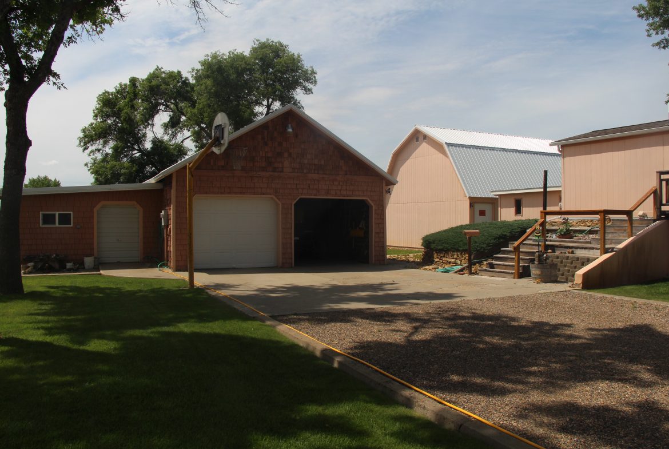
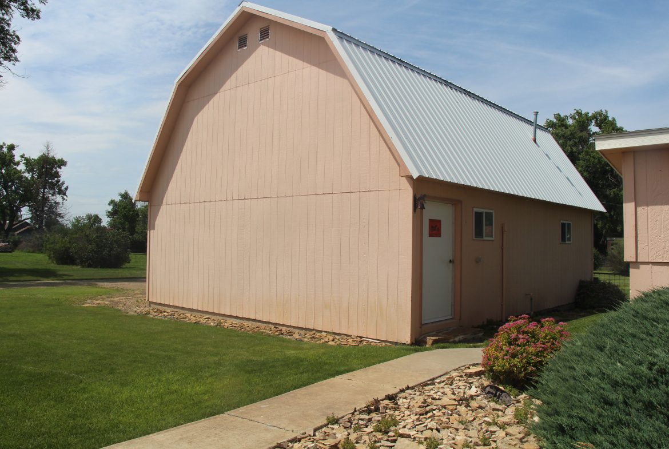
Barn-style garage has heat and central air. Includes an oversized 2 stall garage with wide stairs leading to a second level room that is finished. Includes 6” insulation on walls. (Built in 1998, it is approximately 832 square feet. The upstairs loft area is an unknown square footage)
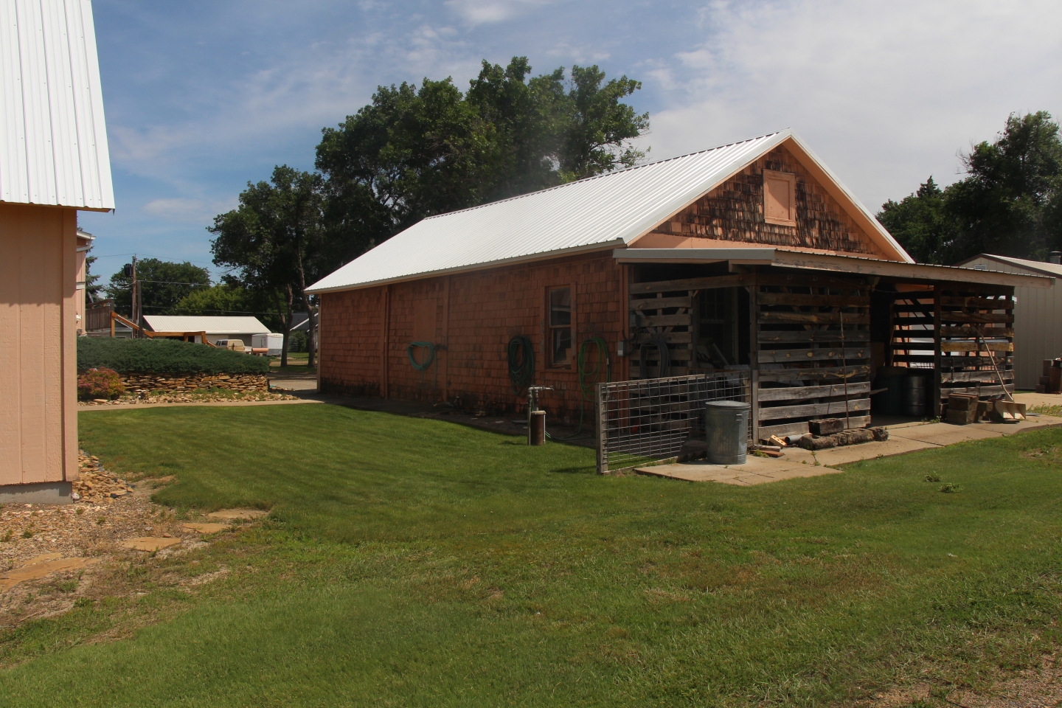
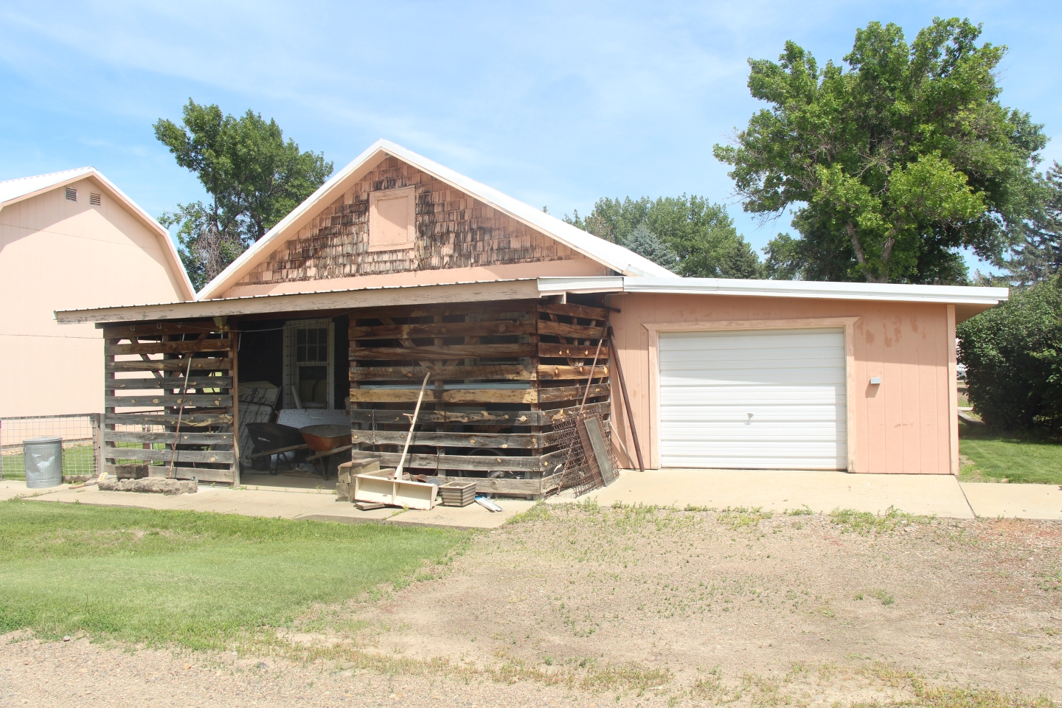
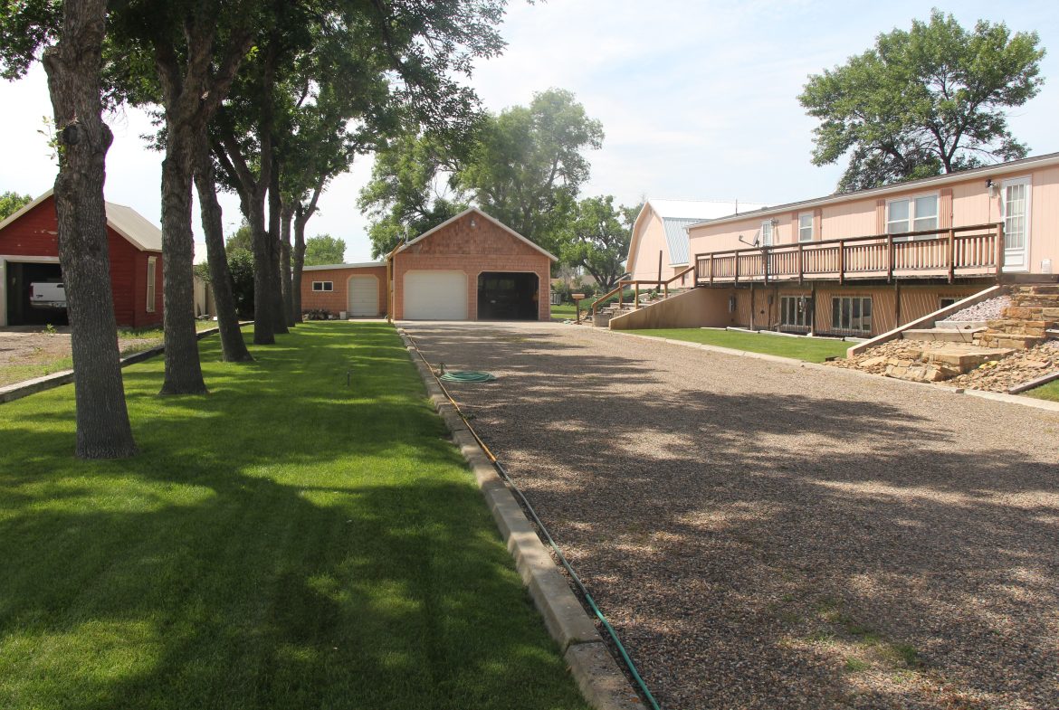
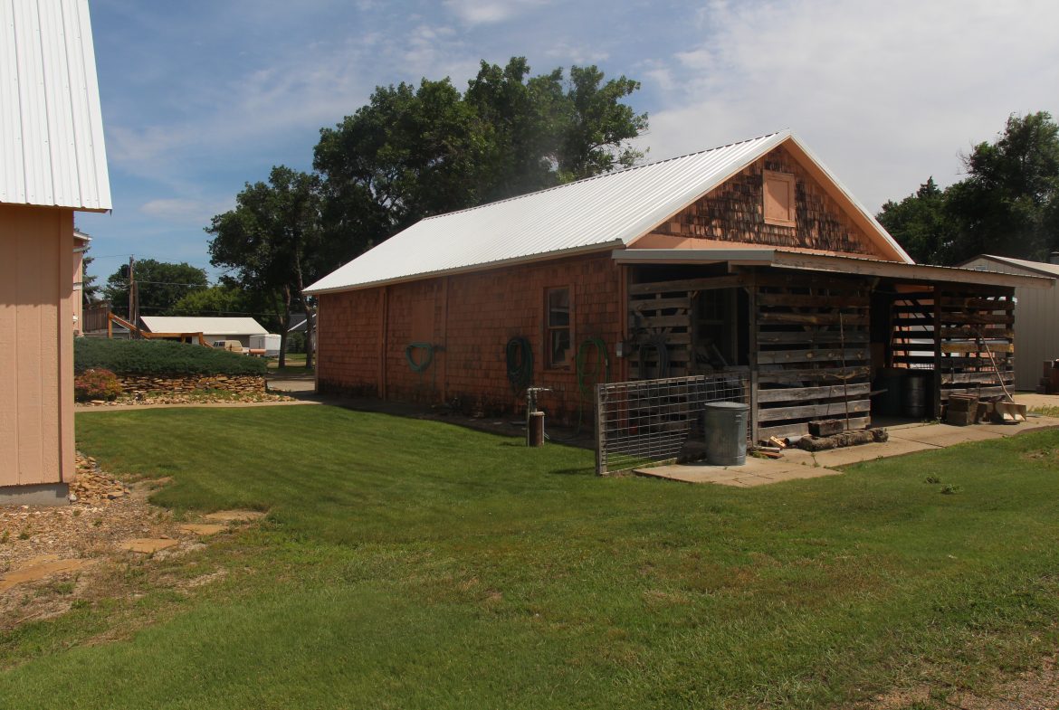
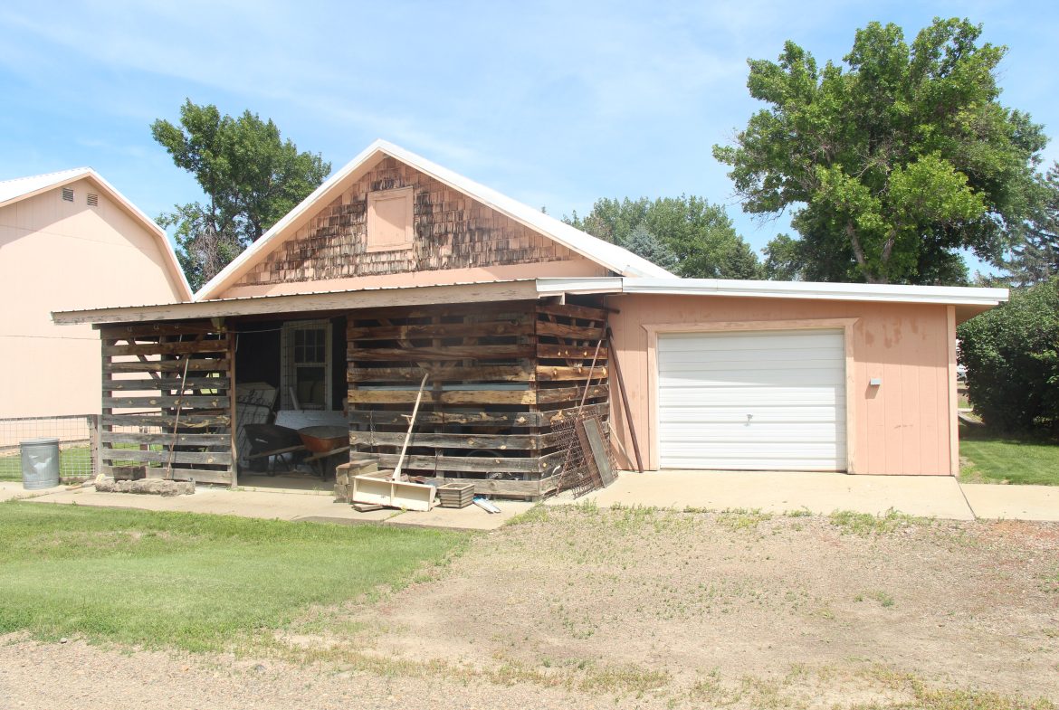
Wood shed and garage have plenty of space for storage and vehicles. (Built in 1930, the garage is approximately 832 square feet).
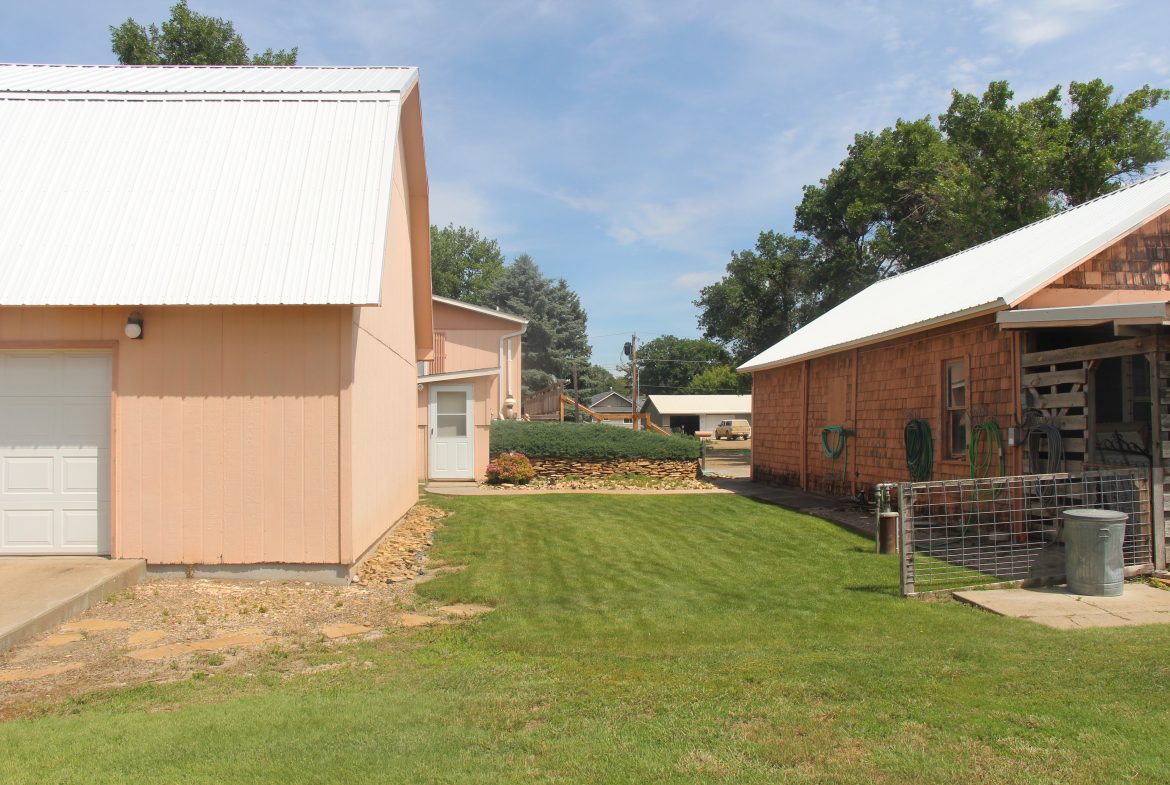
Other yard improvements include a 528 square foot building built in 1982 and a 1990 lean to building that is approximately 196 square feet, a lean to built in 1996 that is approximately 476 square feet.
Metal roofing on all outbuildings.
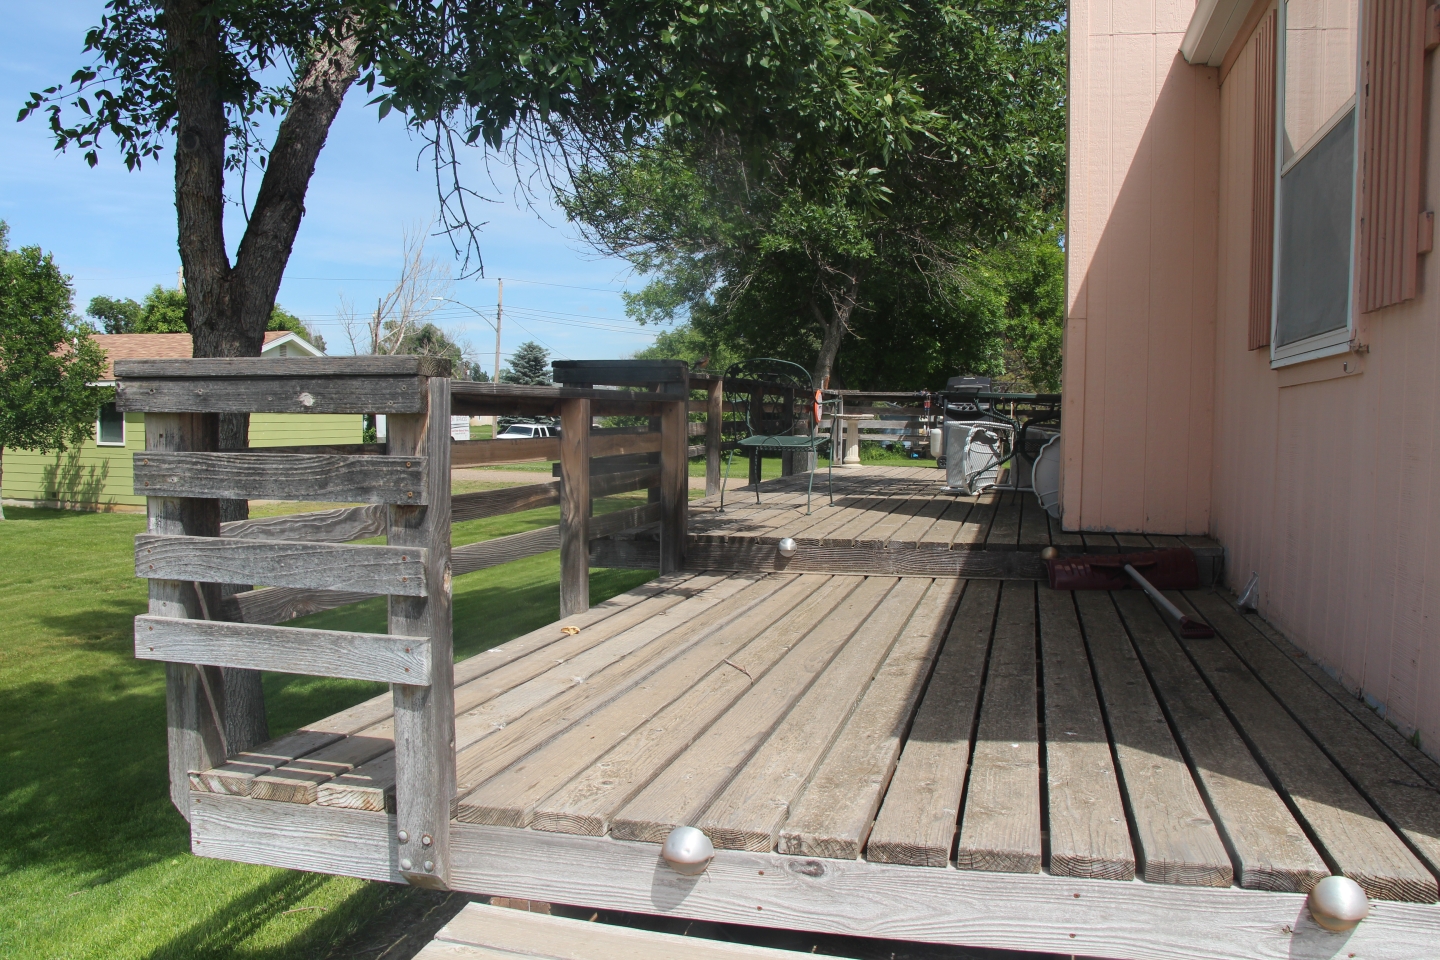
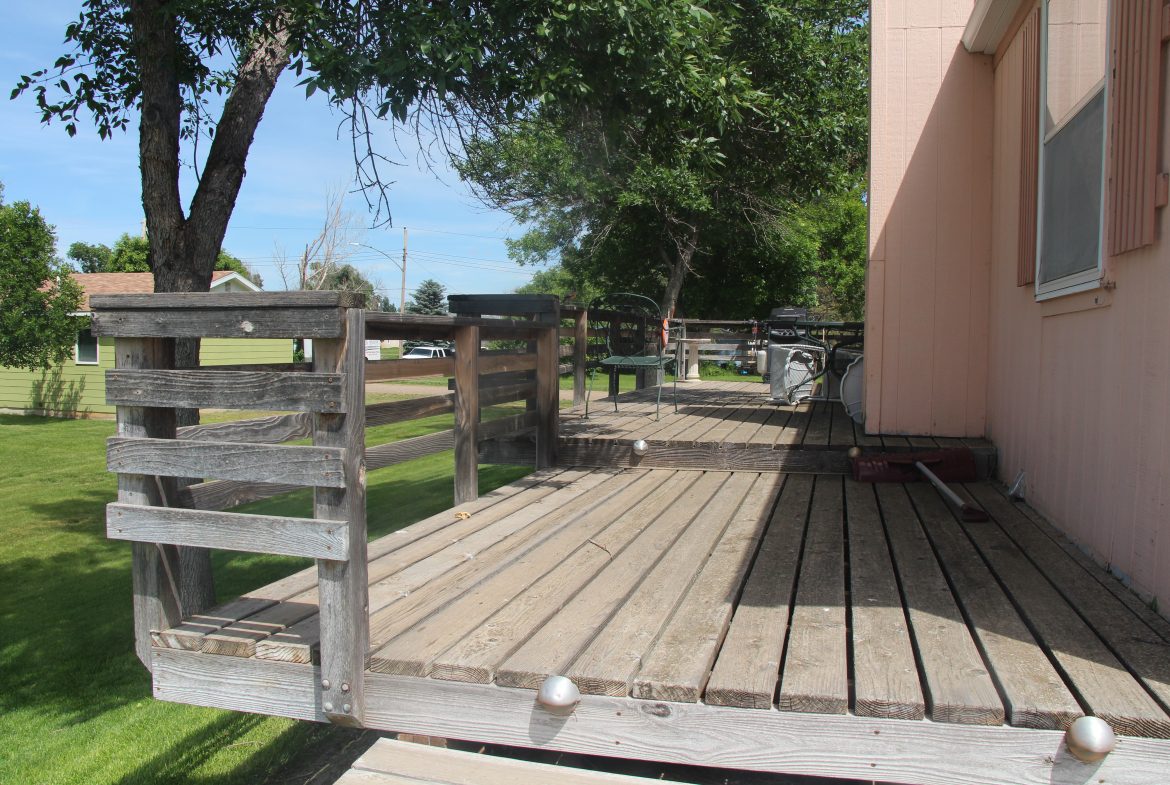
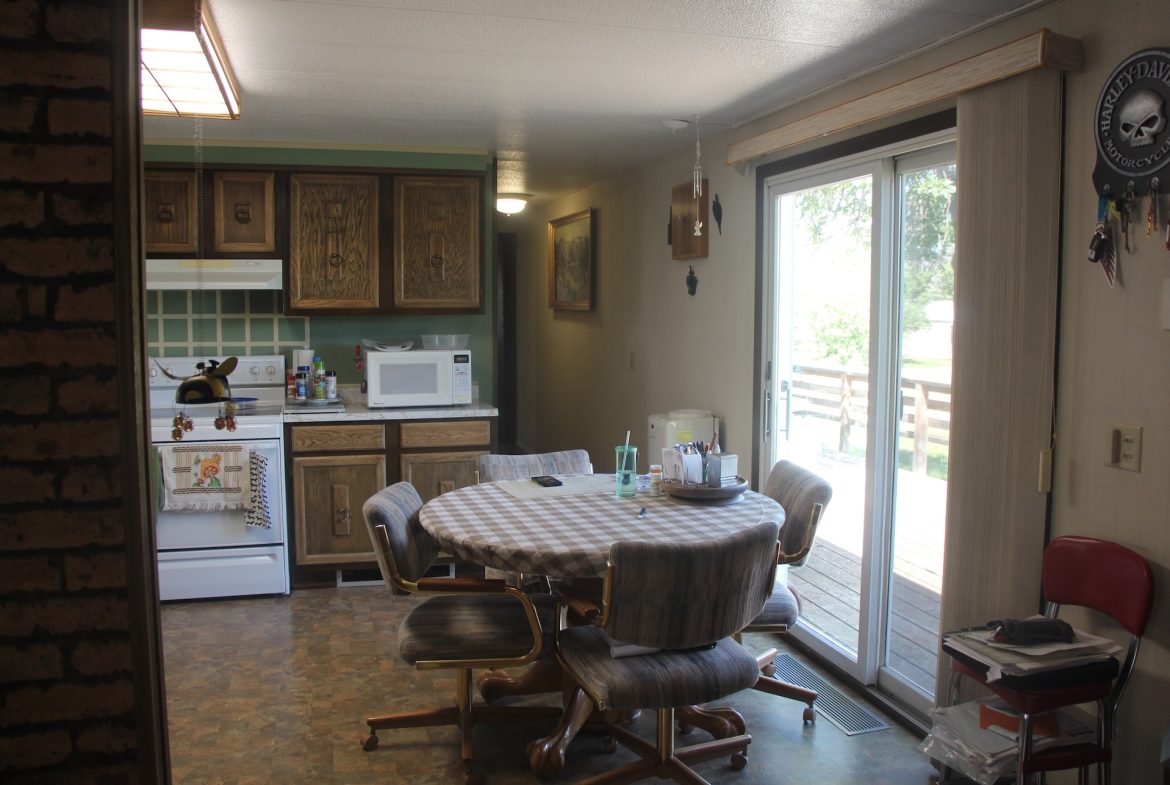
Redwood deck on front and back of home.
Mature trees
Surveyed
Asking Price: $260,000 $250,000
Please call Tracey for more information at (406)635-LAND, or cell (406)855-1696.
ALL SHOWINGS ARE BY APPOINTMENT ONLY.
Details
Updated on September 12, 2026 at 12:44 pm- Price: $250,000
- Bedrooms: 4
- Bathrooms: 3
- Property Type: Residential
- Property Status: For Sale